Located in the popular community of Seclusion Valley in the NE corner of Diamond Valley. No homes behind so lots of privacy. Beautiful 2 storey, main floor has a huge family size kitchen with centre island, great room with fireplace and main floor laundry. 3 bedrooms up, primary has a walk in closet and 4pce ensuite. The other 2 bedrooms have access to the Jack & Jill 4pce bathroom. Developed rec room down good storage area. Oversize double attached garage, plus driveway to accommodate 2 more vehicles. The large rear yard has a beautiful deck, fully fenced and very private. There are no disappointments in this well appointed home.
For sale
C$625,000
460 Seclusion Valley Dr S, Diamond Valley, AB T0L 2A0
3beds
1,481sqft
Single Family Residence
Built in 2013
6,534 Square Feet Lot
$-- Zestimate®
C$422/sqft
C$-- HOA
What's special
Great room with fireplaceMain floor laundryDeveloped rec roomGood storage areaOversize double attached garage
- 2 days |
- 7 |
- 0 |
Zillow last checked:
Listing updated:
Listed by:
Vic Shilmar, Associate,
Century 21 Bamber Realty Ltd.
Source: courtesy of Pillar9 System,MLS®#: A2332549 Originating MLS®#: Calgary
Originating MLS®#: CalgaryFacts & features
Interior
Bedrooms & bathrooms
- Bedrooms: 3
- Bathrooms: 3
- Full bathrooms: 2
- 1/2 bathrooms: 1
Other
- Level: Second
- Dimensions: 13`9" x 15`6"
Bedroom
- Level: Second
- Dimensions: 10`3" x 9`0"
Bedroom
- Level: Second
- Dimensions: 11`1" x 10`9"
Other
- Level: Main
Other
- Level: Upper
Other
- Level: Upper
Game room
- Level: Lower
- Dimensions: 17`11" x 30`5"
Kitchen
- Level: Main
- Dimensions: 17`1" x 11`8"
Living room
- Level: Main
- Dimensions: 19`0" x 21`2"
Heating
- Forced Air
Cooling
- None
Appliances
- Included: Dishwasher, Dryer, Electric Stove, Garage Control(s), Microwave Hood Fan, Refrigerator, Washer
- Laundry: Main Level
Features
- Kitchen Island, Open Floorplan
- Flooring: Carpet, Laminate, Tile
- Windows: Window Coverings
- Basement: Full
- Number of fireplaces: 1
- Fireplace features: Gas
Interior area
- Total interior livable area: 1,481 sqft
- Finished area above ground: 1,481
- Finished area below ground: 591
Video & virtual tour
Property
Parking
- Total spaces: 4
- Parking features: Double Garage Attached
- Attached garage spaces: 2
Features
- Levels: Two,2 Storey
- Stories: 1
- Patio & porch: Deck, See Remarks
- Exterior features: Other, Private Yard
- Pool features: Community
- Fencing: Fenced
- Frontage length: 18.32M 60`1"
Lot
- Size: 6,534 Square Feet
- Features: Back Yard, Front Yard, Landscaped, No Neighbours Behind
Details
- Parcel number: 56944422
- Zoning: R-1
Construction
Type & style
- Home type: SingleFamily
- Property subtype: Single Family Residence
Materials
- Stone, Vinyl Siding, Wood Frame
- Foundation: Concrete Perimeter
- Roof: Asphalt Shingle
Condition
- New construction: No
- Year built: 2013
Community & HOA
Community
- Features: Playground, Sidewalks
- Subdivision: NONE
HOA
- Has HOA: No
Location
- Region: Diamond Valley
Financial & listing details
- Price per square foot: C$422/sqft
- Date on market: 7/27/2026
- Inclusions: n/a
Vic Shilmar, Associate
Vic Shilmar, Associate
(403) 540-2981
By pressing Contact Agent, you agree that the real estate professional identified above may call/text you about your search, which may involve use of automated means and pre-recorded/artificial voices. You don't need to consent as a condition of buying any property, goods, or services. Message/data rates may apply. You also agree to our Terms of Use. Zillow does not endorse any real estate professionals. We may share information about your recent and future site activity with your agent to help them understand what you're looking for in a home.
Price history
Price history is unavailable.
Public tax history
Tax history is unavailable.
Climate risks
Neighborhood: T0L
Nearby schools
GreatSchools rating
No schools nearby
We couldn't find any schools near this home.
- C$250,0005,227.2 Square Feet15 Dunham Ct NW, Diamond Valley, AB T0L2A0Lot/Land
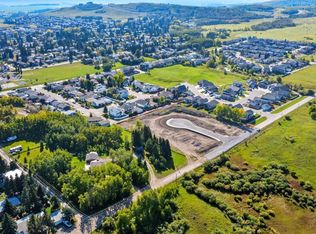
- C$230,0005,227.2 Square Feet12 Dunham Ct NW, Diamond Valley, AB T0L2A0Lot/Land
- C$230,0005,227.2 Square Feet11 Dunham Ct NW, Diamond Valley, AB T0L2A0Lot/Land
- C$275,0008,712 Square Feet13 Dunham Ct NW, Diamond Valley, AB T0L2A0Lot/Land
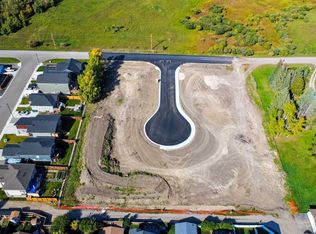
- C$225,0005,662.8 Square Feet8 Dunham Ct NW, Diamond Valley, AB T0L2A0Lot/Land
- C$230,0005,662.8 Square Feet14 Dunham Ct NW, Diamond Valley, AB T0L2A0Lot/Land
- C$200,0004,356 Square Feet17 Dunham Ct NW, Diamond Valley, AB T0L2A0Lot/Land
- C$225,0005,227.2 Square Feet10 Dunham Ct NW, Diamond Valley, AB T0L2A0Lot/Land
Similar homes
- C$575,0004 bd3 ba1.3k sqft531 Country Meadows Way S, Diamond Valley, AB T0L 2A0For Sale
 MLS ID #A2330486, Amy Bates, Associate, Re/Max Complete Realty. courtesy of Pillar9 System
 - C$549,9874 bd3 ba1.2k sqft317 McLeod Cres W, Diamond Valley, AB T0L 2A0For Sale
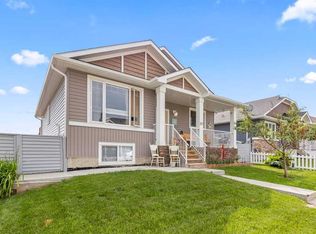 MLS ID #A2329432, Gary Fayerman, Associate, Remax Innovations. courtesy of Pillar9 System
 - C$685,0004 bd3 ba1.4k sqft260 W Willow Ridge Mnr SW, Diamond Valley, AB T1S 6C7For Sale
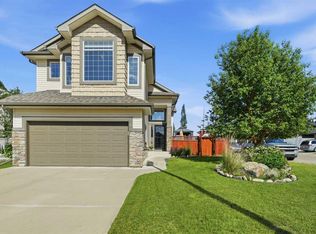 MLS ID #A2328246, Jennifer Hughes, Associate, Trec The Real Estate Company. courtesy of Pillar9 System
 - C$659,9004 bd4 ba1.9k sqft379 N Cimarron Blvd, Okotoks, AB T1S 2L8For Sale
 MLS ID #A2332833, Matt Burnham, Associate, Real Broker. courtesy of Pillar9 System
 - C$649,9004 bd3 ba1.4k sqft443 E Riverside Grn NW, High River, AB T1V 2B6For SaleMLS ID #A2331580, Cheryl Walker Harper, Associate, Century 21 Foothills Real Estate. courtesy of Pillar9 System
- C$638,0004 bd3 ba1.3k sqft14 W Cimarron Park Cv, Okotoks, AB T1S 2L8For SaleMLS ID #A2326528, Tj Hart-Anderson, Associate, Re/Max Complete Realty. courtesy of Pillar9 System
- C$650,0003 bd3 ba1.7k sqft18320 W Chaparral St SE, Calgary, AB T2X 3K9For SaleMLS ID #A2329075, Justin Havre, Associate, Exp Realty. courtesy of Pillar9 System
- C$609,9993 bd4 ba1.4k sqft666 S Evermeadow Rd SW, Calgary, AB T2Y 4W7For SaleMLS ID #A2325863, Charmaigne Eve Pagaduan, Associate, First Place Realty. courtesy of Pillar9 System
- C$660,0003 bd3 ba2k sqft38 S Westmount Way, Okotoks, AB T1S 0E1For SaleMLS ID #A2310440, Jilene Boyd, Associate, Remax Innovations. courtesy of Pillar9 System
- C$649,9003 bd3 ba1.9k sqft149 N Cimarron Vista Cres, Okotoks, AB T1S 0K3For SaleMLS ID #A2316665, Bill Brandsma, Associate, Re/Max Real Estate (Mountain View). courtesy of Pillar9 System
- C$700,0003 bd3 ba2k sqft101 W Drake Landing Vw, Okotoks, AB T1S 0A1For SaleMLS ID #A2331096, Drew Flemmer, Associate, Century 21 Masters. courtesy of Pillar9 System
- C$749,9004 bd4 ba1.9k sqft35 Walden Walk SE, Calgary, AB T2X 0Y4For SaleMLS ID #A2332613, Linda Lekic, Associate, Diamond Realty & Associates Ltd. courtesy of Pillar9 System
- C$619,9004 bd4 ba1.5k sqft80 W Legacy Cres SE, Calgary, AB T2X 0W6For SaleMLS ID #A2327155, Morris Tkachuk, Associate Broker, 2% Realty. courtesy of Pillar9 System
- C$600,0004 bd4 ba1.6k sqft50 W Legacy Close SE, Calgary, AB T2X 0Y9For SaleMLS ID #A2329308, Justin Havre, Associate, Exp Realty. courtesy of Pillar9 System
- C$574,9003 bd4 ba1.4k sqft446 W Walgrove Way SE, Calgary, AB T2X 4E9For SaleMLS ID #A2331238, Morris Tkachuk, Associate Broker, 2% Realty. courtesy of Pillar9 System
- C$749,9005 bd3 ba1.7k sqft11 W Westridge Way, Okotoks, AB T1S 0K1For SaleMLS ID #A2331479, Mike Ouellette, Associate, Re/Max Realty Professionals. courtesy of Pillar9 System
- C$605,0003 bd4 ba1.6k sqft373 N Bridlewood Ave SW, Calgary, AB T2Y 4H5For SaleMLS ID #A2323923, Aleksey Julanov, Associate, Re/Max First. courtesy of Pillar9 System
- C$635,0005 bd4 ba1.6k sqft48 SW Westridge Dr, Okotoks, AB T1S 1T2For SaleMLS ID #A2309277, Drew Flemmer, Associate, Century 21 Masters. courtesy of Pillar9 System
- C$574,9002 bd2 ba1.2k sqft129 W Cimarron Grove Cir, Okotoks, AB T1S 2M1For SaleMLS ID #A2315778, Micaela Wolf, Associate, Cir Realty. courtesy of Pillar9 System
- C$635,0005 bd4 ba1.6k sqft48 Westridge Dr, Okotoks, AB T1S 1T2For SaleCentury 21 Canada
