The perfect home is tucked away in beautiful Diamond Valley - a friendly, neighborly community filled with happiness, warmth, and small-town charm. Step through the charming white picket fence and discover this spacious multi-generational bungalow. The inviting front veranda welcomes you to a home where Western hospitality truly shines, blending nature with country charm. As you enter through the front door, you are greeted by a large, welcoming foyer and stunning vaulted ceilings soaring above, creating a bright and open atmosphere. The main floor is highlighted by beautiful nostalgic plank flooring and an expansive bungalow layout with a wonderful flow throughout. Relax in the comfortable family room, conveniently connected to the dining area and spacious kitchen. The kitchen is extraordinary, featuring a family-sized breakfast bar, an abundance of counter space, generous cabinetry, and a practical walk-in pantry. The main-floor laundry adds both convenience and functionality. When you arrive at the sought-after primary bedroom retreat, you will be amazed by the spacious layout, complemented by a spa-inspired ensuite and a large walk-in closet. The second bedroom is perfect for family or guests, while the third bedroom/den offers an ideal space for a home office. A special bonus is the fully developed walk-out lower level with its own separate entrance, providing excellent potential for extended or multi-generational living. This level features two generously sized bedrooms, a bright recreation/family room with large sun-filled windows, a separate laundry room, and an expansive 4-piece bathroom. Step outside into your own "Splash Mountain" backyard retreat, where you can enjoy a fun-filled outdoor space complete with a playful all-season hot tub for year-round enjoyment. This property also offers the opportunity for four-stall parking with convenient alley access. Come on buy 317 McLeod Crescent SW in Diamond Valley - where your dream home awaits!
For sale
C$584,987
317 McLeod Cres W, Diamond Valley, AB T0L 2A0
3beds
1,282sqft
Single Family Residence
Built in 2014
5,662 Square Feet Lot
$-- Zestimate®
C$456/sqft
C$-- HOA
What's special
Charming white picket fenceInviting front verandaLarge welcoming foyerStunning vaulted ceilingsBright and open atmosphereBeautiful nostalgic plank flooringComfortable family room
- 1 day |
- 3 |
- 0 |
Zillow last checked:
Listing updated:
Listed by:
Gary Fayerman, Associate,
Remax Innovations
Source: courtesy of Pillar9 System,MLS®#: A2329432 Originating MLS®#: Calgary
Originating MLS®#: CalgaryFacts & features
Interior
Bedrooms & bathrooms
- Bedrooms: 3
- Bathrooms: 3
- Full bathrooms: 3
Other
- Level: Main
- Dimensions: 12`9" x 18`10"
Bedroom
- Level: Lower
- Dimensions: 11`10" x 12`4"
Bedroom
- Level: Lower
- Dimensions: 12`7" x 10`5"
Other
- Level: Lower
- Dimensions: 0`0" x 0`0"
Other
- Level: Main
- Dimensions: 0`0" x 0`0"
Other
- Level: Main
- Dimensions: 0`0" x 0`0"
Dining room
- Level: Main
- Dimensions: 11`1" x 10`9"
Family room
- Level: Lower
- Dimensions: 13`4" x 14`10"
Kitchen
- Level: Main
- Dimensions: 13`4" x 12`2"
Living room
- Level: Main
- Dimensions: 12`6" x 17`0"
Office
- Level: Main
- Dimensions: 9`4" x 10`4"
Heating
- Forced Air, Natural Gas
Cooling
- None
Appliances
- Included: Dishwasher, Dryer, Electric Stove, Microwave Hood Fan, Refrigerator, Washer
- Laundry: Lower Level, Main Level
Features
- Breakfast Bar, Built-in Features, Ceiling Fan(s), Closet Organizers, Granite Counters, High Ceilings, Kitchen Island, No Smoking Home, Open Floorplan, Pantry, See Remarks, Separate Entrance, Storage, Vaulted Ceiling(s), Walk-In Closet(s)
- Flooring: Vinyl
- Windows: Vinyl Windows, Window Coverings
- Basement: Full
- Has fireplace: No
Interior area
- Total interior livable area: 1,282 sqft
- Finished area above ground: 1,282
- Finished area below ground: 1,181
Property
Parking
- Total spaces: 4
- Parking features: Additional Parking, Alley Access, Gravel, Multiple Driveways, Off Street, Outside, RV Access/Parking, See Remarks, Side By Side
- Has uncovered spaces: Yes
Features
- Levels: One
- Stories: 1
- Patio & porch: Deck, Front Porch, Patio, Rear Porch
- Exterior features: Balcony, Courtyard, Fire Pit, Private Entrance, Private Yard, Storage
- Pool features: Community
- Fencing: Fenced
- Frontage length: 14.93M 49`0"
Lot
- Size: 5,662 Square Feet
- Features: Back Lane, Back Yard, Corner Lot, Cul-De-Sac, Front Yard, Landscaped, Lawn, Many Trees, Rectangular Lot, Secluded, See Remarks, Sloped, Street Lighting, Treed
Details
- Additional structures: See Remarks, Shed(s)
- Parcel number: 56944383
- Zoning: R1
Construction
Type & style
- Home type: SingleFamily
- Architectural style: Bungalow
- Property subtype: Single Family Residence
Materials
- Wood Frame
- Foundation: Concrete Perimeter
- Roof: Asphalt Shingle
Condition
- New construction: No
- Year built: 2014
Community & HOA
Community
- Features: Golf, Park, Playground, Sidewalks, Street Lights
- Subdivision: NONE
HOA
- Has HOA: No
Location
- Region: Diamond Valley
Financial & listing details
- Price per square foot: C$456/sqft
- Date on market: 7/17/2026
- Inclusions: Hot Tub, Two Sheds
Gary Fayerman, Associate
Gary Fayerman, Associate
(403) 620-2800
By pressing Contact Agent, you agree that the real estate professional identified above may call/text you about your search, which may involve use of automated means and pre-recorded/artificial voices. You don't need to consent as a condition of buying any property, goods, or services. Message/data rates may apply. You also agree to our Terms of Use. Zillow does not endorse any real estate professionals. We may share information about your recent and future site activity with your agent to help them understand what you're looking for in a home.
Price history
Price history is unavailable.
Public tax history
Tax history is unavailable.
Climate risks
Neighborhood: T0L
Nearby schools
GreatSchools rating
No schools nearby
We couldn't find any schools near this home.
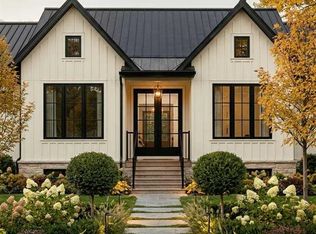
- C$771,6451 bd2 ba1.1k sqft304 S Flare Ave SW, Diamond Valley, AB T0L2A0New Construction
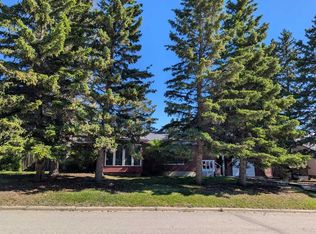
- C$399,0002 bd1 ba1.2k sqft306 Windsor Ave S, Diamond Valley, AB T0L2A0For Sale
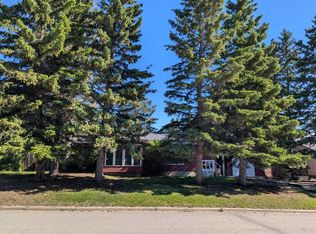
- C$419,0002 bd1 ba1.2k sqft306 Windsor Ave NW, Diamond Valley, AB T0L2A0For Sale
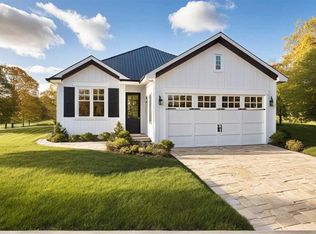
- C$634,9001 bd2 ba1k sqft341 N Flare Ave SW, Diamond Valley, AB T0L2A0New Construction
- C$475,0002 bd2 ba1k sqft422 S Sunset Blvd NW, Diamond Valley, AB T0L2A0For Sale
- C$229,0001 bd1 ba675 sqft502 Sunset Blvd S, Diamond Valley, AB T0L2A0For Sale
- C$550,0005 bd3 ba1.3k sqft413 Sunrise Hl W, Diamond Valley, AB T0L2A0For Sale
- C$649,0005 bd2 ba1.1k sqft406 Edgar Ave S, Diamond Valley, AB T0L2A0For Sale
Similar homes
- C$575,0004 bd3 ba1.3k sqft531 Country Meadows Way S, Diamond Valley, AB T0L 2A0For Sale
 MLS ID #A2330486, Amy Bates, Associate, Re/Max Complete Realty. courtesy of Pillar9 System
 - C$675,0003 bd2 ba1.5k sqft302 E Frontenac Ave NW, Diamond Valley, AB T0L 2A0For Sale
 MLS ID #A2329610, Claire Rosenau, Associate, Kic Realty. courtesy of Pillar9 System
 - C$649,9002 bd3 ba1.3k sqft304 Main St E, Turner Valley, AB T0L 2A0For Sale
 MLS ID #A2327977, David Johnston, Associate, Re/Max First. courtesy of Pillar9 System
 - C$550,0005 bd3 ba1.3k sqft413 Sunrise Hl W, Diamond Valley, AB T0L 2A0For Sale
 MLS ID #A2316263, Brett Murrell, Associate, Cir Realty. courtesy of Pillar9 System
 - C$419,0002 bd1 ba1.2k sqft306 Windsor Ave NW, Diamond Valley, AB T0L 2A0For SaleCentury 21 Canada
- C$475,0002 bd2 ba1k sqft422 S Sunset Blvd NW, Diamond Valley, AB T0L 2A0For SaleMLS ID #A2328738, Jason Parish, Associate, Exp Realty. courtesy of Pillar9 System
- C$649,0005 bd2 ba1.1k sqft406 Edgar Ave S, Diamond Valley, AB T0L 2A0For SaleMLS ID #A2323242, Sharon Mccoy, Associate, Trec The Real Estate Company. courtesy of Pillar9 System
- C$399,0002 bd1 ba1.2k sqft306 Windsor Ave S, Diamond Valley, AB T0L 2A0For SaleMLS ID #A2322946, Tim Hemus, Associate, Century 21 Foothills Real Estate. courtesy of Pillar9 System
- C$724,9005 bd3 ba1.1k sqft674 S Anderson Close NW, Turner Valley, AB T0L 2A0For SaleMLS ID #A2326733, Chris Podesky, Associate, Re/Max Complete Realty. courtesy of Pillar9 System
- C$599,0003 bd3 ba1.2k sqft62 W Westland St, Okotoks, AB T1S 2C2For SaleMLS ID #A2330008, Tj Hart-Anderson, Associate, Re/Max Complete Realty. courtesy of Pillar9 System
- C$735,0003 bd3 ba1.4k sqft267 NE Willow Ridge Mnr SW, Diamond Valley, AB T1S 6C7For SaleMLS ID #A2329123, Christina Hagerty, Associate, Re/Max Realty Professionals. courtesy of Pillar9 System
- C$599,0004 bd4 ba1.7k sqft107 S 2a Ave NW, Diamond Valley, AB T0L 0H0For SaleMLS ID #A2325986, Farid Hatam, Associate, Royal Lepage Blue Sky. courtesy of Pillar9 System
- C$634,9001 bd2 ba1k sqft341 N Flare Ave SW, Diamond Valley, AB T0L 2A0New ConstructionMLS ID #A2277793, Daniel Weiner, Associate, Re/Max Realty Professionals. courtesy of Pillar9 System
- C$642,9004 bd3 ba1.2k sqft313 E 4th St SW, Diamond Valley, AB T0L 0H0For SaleMLS ID #A2327744, Glenda Sutherland, Associate, Maxwell Canyon Creek. courtesy of Pillar9 System
- C$519,9003 bd2 ba1k sqft418 S 1st Ave NW, Diamond Valley, AB T0L 0H0For SaleMLS ID #A2327477, Amy Bates, Associate, Re/Max Complete Realty. courtesy of Pillar9 System
- C$595,0003 bd2 ba1.2k sqft15 E Lock Cres, Okotoks, AB T1S 1E7For SaleMLS ID #A2329199, Nicole Matheson, Associate, Cir Realty. courtesy of Pillar9 System
- C$541,0003 bd2 ba1.2k sqft100 Willow Ridge Line SW, Diamond Valley, AB T1S 6C7For SaleMLS ID #A2308001, Judit Sheikh, Associate, Re/Max First. courtesy of Pillar9 System
- C$574,9002 bd2 ba1.2k sqft129 W Cimarron Grove Cir, Okotoks, AB T1S 2M1For SaleMLS ID #A2315778, Micaela Wolf, Associate, Cir Realty. courtesy of Pillar9 System
- C$685,0004 bd3 ba1.4k sqft260 W Willow Ridge Mnr SW, Diamond Valley, AB T1S 6C7For SaleMLS ID #A2328246, Jennifer Hughes, Associate, Trec The Real Estate Company. courtesy of Pillar9 System
- C$584,9004 bd4 ba1.5k sqft68 Wolf Gate, Okotoks, AB T1S 5T9For SaleCentury 21 Canada
