From the moment you step inside, you'll be impressed by the exceptional care and pride of ownership evident throughout this beautifully maintained home. Stylish vinyl plank flooring flows through the bright, open-concept main level, highlighted by a stunning kitchen featuring crisp white cabinetry, a contrasting grey island, quartz countertops, and an abundance of workspace for everyday living and entertaining. The inviting living room is anchored by a charming corner wood-burning fireplace with a tile surround and mantel, creating the perfect place to gather on cooler evenings. The spacious dining area offers sliding patio doors that open onto a generous deck—ideal for summer barbecues, relaxing with your morning coffee, or watching deer and other wildlife wander through the neighbouring farmer's field. The primary suite provides a peaceful retreat with a walk-in closet and a beautifully appointed 3-piece ensuite featuring a large walk-in shower. A second bedroom or home office completes the main level. The fully finished lower level is designed with family living in mind, offering a spacious family room with large view-out windows that fill the space with natural light, along with three additional bedrooms and a well-appointed 4-piece bathroom with tile flooring. The oversized attached garage easily accommodates larger trucks or SUVs while providing ample room for storage and hobbies. Combining thoughtful updates, functional living spaces, and a picturesque setting, this exceptional property is a wonderful place to call home.
For sale
C$724,900
674 S Anderson Close NW, Turner Valley, AB T0L 2A0
5beds
1,124sqft
Single Family Residence
Built in 2023
5,662 Square Feet Lot
$-- Zestimate®
C$645/sqft
C$-- HOA
What's special
Stylish vinyl plank flooringBright open-concept main levelStunning kitchenCrisp white cabinetryContrasting grey islandQuartz countertopsAbundance of workspace
- 5 days |
- 14 |
- 0 |
Zillow last checked:
Listing updated:
Listed by:
Chris Podesky, Associate,
Re/Max Complete Realty
Source: courtesy of Pillar9 System,MLS®#: A2326733 Originating MLS®#: Calgary
Originating MLS®#: CalgaryFacts & features
Interior
Bedrooms & bathrooms
- Bedrooms: 5
- Bathrooms: 3
- Full bathrooms: 3
Other
- Level: Main
- Dimensions: 12`8" x 12`9"
Bedroom
- Level: Main
- Dimensions: 9`3" x 12`0"
Bedroom
- Level: Lower
- Dimensions: 10`0" x 13`0"
Bedroom
- Level: Lower
- Dimensions: 10`2" x 12`6"
Bedroom
- Level: Lower
- Dimensions: 9`6" x 11`10"
Other
- Level: Main
- Dimensions: 5`0" x 8`4"
Other
- Level: Lower
- Dimensions: 5`0" x 7`7"
Other
- Level: Main
- Dimensions: 5`0" x 9`0"
Dining room
- Level: Main
- Dimensions: 9`10" x 12`4"
Family room
- Level: Lower
- Dimensions: 13`0" x 15`3"
Great room
- Level: Main
- Dimensions: 13`7" x 15`5"
Kitchen
- Level: Main
- Dimensions: 10`2" x 12`4"
Heating
- Forced Air, Natural Gas, Wood, Wood Stove
Cooling
- None
Appliances
- Included: Dishwasher, Gas Range, Microwave Hood Fan, Refrigerator, Washer/Dryer
- Laundry: In Basement
Features
- Open Floorplan, Quartz Counters
- Windows: Window Coverings
- Basement: Full
- Number of fireplaces: 1
- Fireplace features: Free Standing, Great Room, Mantle, Tile, Wood Burning Stove
Interior area
- Total interior livable area: 1,124 sqft
- Finished area above ground: 1,124
- Finished area below ground: 916
Property
Parking
- Total spaces: 2
- Parking features: Double Garage Attached, Oversized
- Attached garage spaces: 2
Features
- Levels: Bi-Level
- Stories: 1
- Entry location: Ground
- Patio & porch: Deck
- Exterior features: Balcony
- Fencing: Fenced
- Frontage length: 4.64M 15`3"
Lot
- Size: 5,662 Square Feet
- Features: Backs on to Park/Green Space, Cul-De-Sac, Landscaped, Lawn, Pasture
Details
- Parcel number: 56945201
- Zoning: R-1C
Construction
Type & style
- Home type: SingleFamily
- Property subtype: Single Family Residence
Materials
- Stone, Vinyl Siding, Wood Frame
- Foundation: Concrete Perimeter
- Roof: Asphalt Shingle
Condition
- New construction: No
- Year built: 2023
Details
- Builder name: Woodmaster Homes
Community & HOA
Community
- Features: Playground, Street Lights
- Subdivision: NONE
HOA
- Has HOA: No
Location
- Region: Turner Valley
Financial & listing details
- Price per square foot: C$645/sqft
- Date on market: 7/5/2026
- Inclusions: none
Chris Podesky, Associate
Chris Podesky, Associate
(403) 616-6336
By pressing Contact Agent, you agree that the real estate professional identified above may call/text you about your search, which may involve use of automated means and pre-recorded/artificial voices. You don't need to consent as a condition of buying any property, goods, or services. Message/data rates may apply. You also agree to our Terms of Use. Zillow does not endorse any real estate professionals. We may share information about your recent and future site activity with your agent to help them understand what you're looking for in a home.
Price history
Price history is unavailable.
Public tax history
Tax history is unavailable.
Climate risks
Neighborhood: T0L
Nearby schools
GreatSchools rating
No schools nearby
We couldn't find any schools near this home.
- C$275,0008,712 Square Feet13 Dunham Ct NW, Diamond Valley, AB T0L2A0Lot/Land
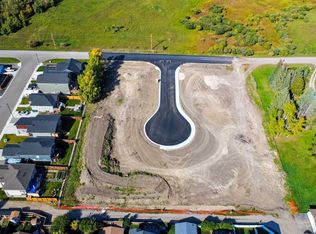
- C$225,0005,662.8 Square Feet8 Dunham Ct NW, Diamond Valley, AB T0L2A0Lot/Land

- C$230,0005,662.8 Square Feet14 Dunham Ct NW, Diamond Valley, AB T0L2A0Lot/Land
- C$200,0004,356 Square Feet17 Dunham Ct NW, Diamond Valley, AB T0L2A0Lot/Land
- C$225,0005,227.2 Square Feet10 Dunham Ct NW, Diamond Valley, AB T0L2A0Lot/Land
- C$230,0005,227.2 Square Feet11 Dunham Ct NW, Diamond Valley, AB T0L2A0Lot/Land
- C$230,0005,227.2 Square Feet12 Dunham Ct NW, Diamond Valley, AB T0L2A0Lot/Land
- C$250,0005,227.2 Square Feet15 Dunham Ct NW, Diamond Valley, AB T0L2A0Lot/Land
Similar homes
- C$649,0005 bd2 ba1.1k sqft406 Edgar Ave S, Diamond Valley, AB T0L 2A0For Sale
 MLS ID #A2323242, Sharon Mccoy, Associate, Trec The Real Estate Company. courtesy of Pillar9 System
 - C$589,9004 bd3 ba1.3k sqft531 Country Meadows Way S, Diamond Valley, AB T0L 2A0For Sale
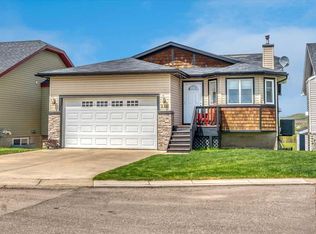 MLS ID #A2314488, Amy Bates, Associate, Re/Max Complete Realty. courtesy of Pillar9 System
 - C$565,0005 bd3 ba1.3k sqft413 Sunrise Hl W, Diamond Valley, AB T0L 2A0For Sale
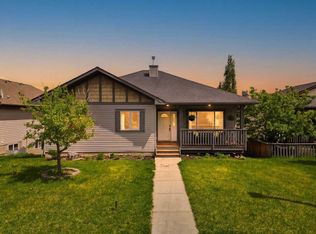 MLS ID #A2316263, Brett Murrell, Associate, Cir Realty. courtesy of Pillar9 System
 - C$642,9004 bd3 ba1.2k sqft313 E 4th St SW, Diamond Valley, AB T0L 0H0For Sale
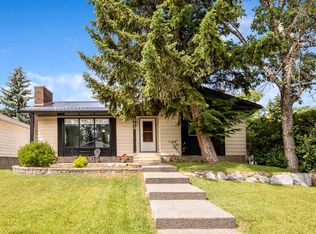 MLS ID #A2327744, Glenda Sutherland, Associate, Maxwell Canyon Creek. courtesy of Pillar9 System
 - C$879,0003 bd2 ba1.2k sqft370 16th Ave S, Diamond Valley, AB T0L 2A0For SaleMLS ID #A2309248, Debbie Laliberte, Associate Broker, Cir Realty. courtesy of Pillar9 System
- C$749,0003 bd3 ba1.3k sqft108 S Cimarron Dr, Okotoks, AB T1S 1X3For SaleMLS ID #A2326270, Savannah Magnussen, Associate, Re/Max First. courtesy of Pillar9 System
- C$760,0005 bd3 ba1.5k sqft148 W Cimarron Park Cir, Okotoks, AB T1S 2L6For SaleMLS ID #A2319137, Jacky Van Der Ven, Associate, Cir Realty. courtesy of Pillar9 System
- C$638,0004 bd3 ba1.3k sqft14 W Cimarron Park Cv, Okotoks, AB T1S 2L8For SaleMLS ID #A2326528, Tj Hart-Anderson, Associate, Re/Max Complete Realty. courtesy of Pillar9 System
- C$575,0004 bd4 ba1.4k sqft325 W Cimarron Vista Way, Okotoks, AB T1S 0J6For SaleMLS ID #A2326306, Justin Havre, Associate, Exp Realty. courtesy of Pillar9 System
- C$624,9004 bd4 ba1.5k sqft80 W Legacy Cres SE, Calgary, AB T2X 0W6For SaleMLS ID #A2327155, Morris Tkachuk, Associate Broker, 2% Realty. courtesy of Pillar9 System
- C$650,0004 bd4 ba1.5k sqft245 Cimarron Vista Way, Okotoks, AB T1S 0L5For SaleMLS ID #A2321926, Chas Zemluk, Associate, Cir Realty. courtesy of Pillar9 System
- C$759,9004 bd3 ba1.4k sqft35 E Chaparral Cir SE, Calgary, AB T2X 3N7For SaleMLS ID #A2321993, Julie Parry, Associate, Re/Max First. courtesy of Pillar9 System
- C$599,9005 bd2 ba1.2k sqft518 B W Highwood Dr, Longview, AB T0L 1H0For SaleMLS ID #A2312389, Sharon Mccoy, Associate, Trec The Real Estate Company. courtesy of Pillar9 System
- C$675,0003 bd3 ba1.5k sqft20 E Somercrest Grv SW, Calgary, AB T2Y 3M1For SaleMLS ID #A2317058, Mona Kapoor, Associate, Real Estate Professionals Inc.. courtesy of Pillar9 System
- C$595,0003 bd3 ba1.3k sqft85 N Evermeadow Mnr SW, Calgary, AB T2Y 4W8For SaleMLS ID #A2327764, Lisa Thomas, Associate, Cir Realty. courtesy of Pillar9 System
- C$675,0004 bd4 ba1.5k sqft304 N Shawcliffe Cir SW, Calgary, AB T2Y 1A4For SaleMLS ID #A2325136, Jayna Phillips, Associate, The Real Estate District. courtesy of Pillar9 System
- C$919,0003 bd3 ba1.5k sqft20 W Ranchers Grn, Okotoks, AB T1S 0G6For SaleMLS ID #A2326054, Kelly Maxwell, Associate, Remax Innovations. courtesy of Pillar9 System
- C$605,0004 bd4 ba1.4k sqft96 N Wolf Gate, Okotoks, AB T1S 5T9For SaleMLS ID #A2327414, Martin Darknell, Associate, Century 21 Masters. courtesy of Pillar9 System
- C$609,9993 bd4 ba1.4k sqft666 S Evermeadow Rd SW, Calgary, AB T2Y 4W7For SaleMLS ID #A2325863, Charmaigne Eve Pagaduan, Associate, First Place Realty. courtesy of Pillar9 System
- C$575,0004 bd3 ba1.4k sqft149 S Belmont Blvd SW, Calgary, AB T2X 4W2For SaleMLS ID #A2325955, Erin Reeves, Associate, Exp Realty. courtesy of Pillar9 System
- Alberta
- Division No. 6
- Turner Valley
- T0L 2A0
- 674 S Anderson Close NW
Nearby cities
Other Turner Valley Topics
