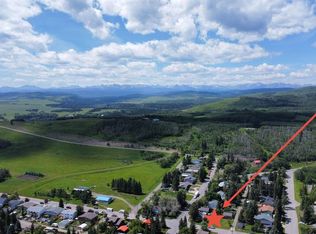
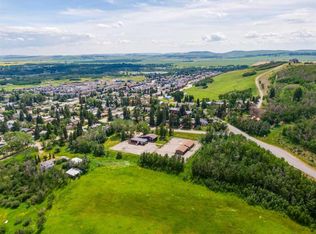
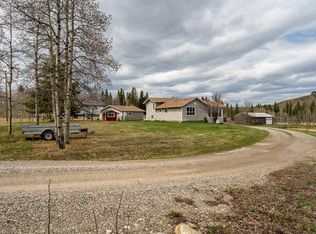
BRAND NEW PRICE...**LOOKING FOR PRIVACY AND SPACE? YOUR SEARCH IS OVER! JUST UNDER 1/4 OF AN ACRE, THIS LOCATION OFFERS PRIVACY GALORE, NO NEIGHBOURS BEHIND YOU, BACKING ON TO THE LANE FOR EASY RV ACCESS & STORAGE AND YES, THERE IS RV STORAGE BEHIND GARAGE** Brand new luxury vinyl flooring throughout , new lighting is stunning & bonus the living room flooded with tons of natural light. A woodburning fireplace (both fireplaces had WETT inspections done in 2023) just adds to the coziness, and the Rustic mantle adds to the ambiance. The custom kitchen is a chef’s dream. Starting with the gorgeous cabinetry with storage galore and extras that make it a true custom kitchen. Mixer stand that swings up to the island height and with a touch of the hand closes & is tucked away. Garbage and recycle are nicely tucked into the cabinetry as well. The beverage fridge complements the kitchen. Kitchen Aid high end appliances are a dream. The stove is convection making baking a breeze. The French door fridge is plumbed for water and ice. The large Quartz island seats 2/3 people and has a beautiful waterfall edge. the oversized sink overlooks the backyard. The dining room is perfect size for those family dinners. The primary bedroom is a great size, fits a king size bed and the other two bedrooms are a good size as well. The main floor bathroom was completely redone with a soaker tub and updated vanity. Steps off the kitchen lead to the back door, separate entrance to the basement where you have rec room, exercise room, bedroom, storage room, cold storage and laundry. Another wood burning fireplace is perfect for those cool evenings. Basement bedroom windows do not meet egress code. Backing on to a lane, this lot is completely fenced with firepit, patio area, RV parking, and still tons of room for the kids & pets to play. This home backs on to environmental reserve so no neighbours behind you! Privacy galore! Detached double garage is oversized 21x23. Down the street is a kid’s playpark. With the many upgrades, insulation, furnace, hot water heater, windows and custom blinds, you can virtually move right in without having to do a thing! Home is wired for Fibre Optic internet. Siding, facia, soffits & shingles done in 2013. North side windows replaced in 2017, fencing 2024 & Interior renovations 2025. Amenities around the corner and still many to come in the next year. Come home to beautiful Diamond Valley. You won’t be disappointed!
For sale
C$639,900
406 Edgar Ave S, Diamond Valley, AB T0L 2A0
5beds
1,149sqft
Single Family Residence
Built in 1975
8,276 Square Feet Lot
$-- Zestimate®
C$557/sqft
C$-- HOA
What's special
Updated lightingWoodburning fireplaceCustom kitchenRv parking
- 64 days |
- 17 |
- 0 |
Zillow last checked:
Listing updated:
Listed by:
Sharon Mccoy, Associate,
Trec The Real Estate Company
Source: courtesy of Pillar9 System,MLS®#: A2323242 Originating MLS®#: Calgary
Originating MLS®#: CalgaryFacts & features
Interior
Bedrooms & bathrooms
- Bedrooms: 5
- Bathrooms: 2
- Full bathrooms: 2
Other
- Level: Main
- Dimensions: 12`5" x 10`6"
Bedroom
- Level: Main
- Dimensions: 12`5" x 9`5"
Bedroom
- Level: Main
- Dimensions: 11`1" x 9`3"
Bedroom
- Level: Basement
- Dimensions: 12`7" x 11`1"
Bedroom
- Level: Basement
- Dimensions: 9`10" x 12`7"
Other
- Level: Main
Other
- Level: Basement
- Dimensions: 8`7" x 8`3"
Dining room
- Level: Main
- Dimensions: 11`6" x 7`8"
Other
- Level: Basement
Game room
- Level: Basement
- Dimensions: 12`10" x 18`9"
Kitchen
- Level: Main
- Dimensions: 11`6" x 9`7"
Laundry
- Level: Basement
- Dimensions: 11`1" x 8`5"
Living room
- Level: Main
- Dimensions: 15`9" x 18`7"
Storage
- Level: Basement
- Dimensions: 12`8" x 8`8"
Storage
- Level: Basement
- Dimensions: 5`1" x 5`10"
Heating
- Forced Air, Natural Gas
Cooling
- None
Appliances
- Included: Bar Fridge, Dishwasher, Microwave Hood Fan, Refrigerator, Stove(s), Washer/Dryer
- Laundry: In Basement
Features
- Kitchen Island, No Smoking Home, Open Floorplan, Quartz Counters
- Windows: Vinyl Windows, Window Coverings
- Basement: Full
- Number of fireplaces: 2
- Fireplace features: Wood Burning
Interior area
- Total interior livable area: 1,149 sqft
- Finished area above ground: 1,149
- Finished area below ground: 1,065
Property
Parking
- Total spaces: 4
- Parking features: Double Garage Detached, RV Access/Parking
- Garage spaces: 2
Features
- Levels: One
- Stories: 1
- Patio & porch: None
- Exterior features: Fire Pit, Private Yard
- Fencing: Fenced
- Frontage length: 19.81M 65`0"
Lot
- Size: 8,276 Square Feet
- Features: Back Lane
Details
- Parcel number: 56941667
- Zoning: R1
Construction
Type & style
- Home type: SingleFamily
- Architectural style: Bungalow
- Property subtype: Single Family Residence
Materials
- Vinyl Siding
- Foundation: Concrete Perimeter
- Roof: Asphalt Shingle
Condition
- New construction: No
- Year built: 1975
Community & HOA
Community
- Features: Playground
- Subdivision: NONE
HOA
- Has HOA: No
Location
- Region: Diamond Valley
Financial & listing details
- Price per square foot: C$557/sqft
- Date on market: 6/23/2026
- Inclusions: N/A
Price history
Price history is unavailable.
Public tax history
Tax history is unavailable.
Climate risks
Neighborhood: T0L
Nearby schools
GreatSchools rating
No schools nearby
We couldn't find any schools near this home.
- C$224,0001 bd1 ba675 sqft502 Sunset Blvd S, Diamond Valley, AB T0L2A0For Sale
- C$1,649,9003.64 acres514 & 526 Windsor Ave NW, Diamond Valley, AB T0L2A0Lot/Land
- C$535,0003 bd3 ba1.1k sqft605 W Country Meadows Close NW, Diamond Valley, AB T0L2A0For Sale

- C$419,0003 bd2 ba1.2k sqft216 Royal Ave S #B, Diamond Valley, AB T0L2A0For Sale
- C$239,0001 bd1 ba528 sqft116 S Frontenac Ave NW, Diamond Valley, AB T0L2A0For Sale
- C$785,0003 bd3 ba1.7k sqft673 N Anderson Close NW, Diamond Valley, AB T0L2A0For Sale
- C$771,6451 bd2 ba1.1k sqft304 S Flare Ave SW, Diamond Valley, AB T0L2A0New Construction
- C$634,9001 bd2 ba1k sqft341 N Flare Ave SW, Diamond Valley, AB T0L2A0New Construction
Similar homes
- C$614,9004 bd3 ba1.2k sqft313 E 4th St SW, Diamond Valley, AB T0L 0H0For Sale
 MLS ID #A2327744, Glenda Sutherland, Associate, Maxwell Canyon Creek. courtesy of Pillar9 System
 - C$879,0003 bd2 ba1.2k sqft370 16th Ave S, Diamond Valley, AB T0L 2A0For Sale
 MLS ID #A2309248, Debbie Laliberte, Associate Broker, Cir Realty. courtesy of Pillar9 System
 - C$531,5025 bd2 ba1k sqft502 Maplewood Dr SE, Diamond Valley, AB T0L 0H0For Sale
 MLS ID #A2320520, Tanner Frezell, Associate, 2% Realty. courtesy of Pillar9 System
 - C$625,0004 bd2 ba1.1k sqft76 W Crystalridge Cres, Okotoks, AB T1S 1V2For Sale
 MLS ID #A2336464, Liz Kulcsar, Associate, Kpli Real Estate Corporation. courtesy of Pillar9 System
 - C$617,5004 bd3 ba1.2k sqft438 W Sheep River Point, Okotoks, AB T1S 1S3For SaleMLS ID #A2336549, Drew Flemmer, Associate, Century 21 Masters. courtesy of Pillar9 System
- C$499,9003 bd2 ba1k sqft418 S 1st Ave NW, Diamond Valley, AB T0L 0H0For SaleMLS ID #A2327477, Amy Bates, Associate, Re/Max Complete Realty. courtesy of Pillar9 System
- C$579,9005 bd2 ba1.2k sqft518 B W Highwood Dr, Longview, AB T0L 1H0For SaleMLS ID #A2312389, Sharon Mccoy, Associate, Trec The Real Estate Company. courtesy of Pillar9 System
- C$640,0004 bd4 ba1.5k sqft245 Cimarron Vista Way, Okotoks, AB T1S 0L5For SaleMLS ID #A2321926, Chas Zemluk, Associate, Cir Realty. courtesy of Pillar9 System
- C$674,7004 bd3 ba1.1k sqft49 N Lock Cres, Okotoks, AB T1S 1E8For SaleMLS ID #A2313442, Laura-Jane Shouldice, Associate, Cir Realty. courtesy of Pillar9 System
- C$638,0004 bd3 ba1.3k sqft14 W Cimarron Park Cv, Okotoks, AB T1S 2L8For SaleMLS ID #A2326528, Tj Hart-Anderson, Associate, Re/Max Complete Realty. courtesy of Pillar9 System
- C$635,0004 bd3 ba1.1k sqft203 S Shawglen Rd SW, Calgary, AB T2Y 1Y2For SaleMLS ID #A2332448, Joshua O'brien, Associate, Real Broker. courtesy of Pillar9 System
- C$630,0005 bd4 ba1.6k sqft48 Westridge Dr, Okotoks, AB T1S 1T2For SaleCentury 21 Canada
- C$670,0004 bd3 ba1.2k sqft36 N Shannon Cir SW, Calgary, AB T2Y 2K4For SaleMLS ID #A2337762, Andrey Kutepov, Associate, Maxwell Canyon Creek. courtesy of Pillar9 System
- C$619,5003 bd3 ba1.2k sqft159 E Woodbend Way, Okotoks, AB T1S 1M1For SaleMLS ID #A2331846, Sheryl Lauinger, Associate, Real Estate Professionals Inc.. courtesy of Pillar9 System
- C$674,9002 bd3 ba993 sqft50 S Somerside Mnr SW, Calgary, AB T2Y 3G4For SaleMLS ID #A2339469, Kevin Beutler, Associate, 2% Realty. courtesy of Pillar9 System
- C$650,0005 bd4 ba1.6k sqft128 S Silverado Way SW, Calgary, AB T2X 0E9For SaleMLS ID #A2331536, Nick Barbu, Associate, Royal Lepage Benchmark. courtesy of Pillar9 System
- C$579,9004 bd3 ba1.3k sqft11 N Westfall Cres, Okotoks, AB T1S 1V6For SaleMLS ID #A2326168, Kathy Thirsk, Associate, Re/Max First. courtesy of Pillar9 System
- C$624,9006 bd3 ba1.2k sqft403 NE Shawinigan Dr SW, Calgary, AB T2Y 3A2For SaleMLS ID #A2332037, Trung Bien, Associate, Exp Realty. courtesy of Pillar9 System
- C$580,0004 bd3 ba1k sqft102 N Thorson Cres, Okotoks, AB T1S 1C8For SaleMLS ID #A2329194, Drew Flemmer, Associate, Century 21 Masters. courtesy of Pillar9 System
- C$634,9004 bd4 ba1.5k sqft336 E Silverado Dr SW, Calgary, AB T2X 0G7For SaleMLS ID #A2335239, Deepain Nayyar, Associate, Royal Lepage Metro. courtesy of Pillar9 System
