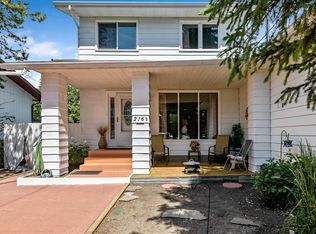
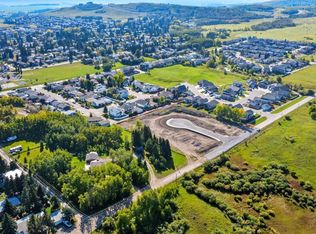
Charming Woodmaster home in sought after neighborhood of Country Meadows, Diamond Valley, Ab. Beautiful park just down the street, lots of parking both on the front street and in your back yard. Just open the gates in the laneway. This yard is very large and easily has space for a oversized double or a triple car garage with lots of yard left over. Although the basement is unspoiled, it does have a new 3 pce. bathroom and is well planned for a large bedroom and family/rec room area, and this is a walk-out basement with a lovely patio just outside the door. Upstairs is a beautiful main level with 3 bedrooms, 2 full baths, a living room, dining area and a sweet kitchen with a door to the top deck overlooking the back yard and the beautiful views of the community. Please note, A few photos have been virtually staged.
For sale
C$535,000
605 W Country Meadows Close NW, Diamond Valley, AB T0L 2A0
3beds
1,183sqft
Single Family Residence
Built in 2016
4,791 Square Feet Lot
$-- Zestimate®
C$452/sqft
C$-- HOA
What's special
Dining area
- 1 day |
- 8 |
- 0 |
Zillow last checked:
Listing updated:
Listed by:
Tracy Barker, Associate,
Re/Max Complete Realty
Source: courtesy of Pillar9 System,MLS®#: A2339791 Originating MLS®#: Calgary
Originating MLS®#: CalgaryFacts & features
Interior
Bedrooms & bathrooms
- Bedrooms: 3
- Bathrooms: 3
- Full bathrooms: 3
Other
- Level: Main
- Dimensions: 12`0" x 12`8"
Bedroom
- Level: Main
- Dimensions: 9`3" x 9`6"
Bedroom
- Level: Main
- Dimensions: 9`4" x 11`5"
Other
- Level: Main
- Dimensions: 5`0" x 8`0"
Other
- Level: Basement
- Dimensions: 6`1" x 8`4"
Other
- Level: Main
- Dimensions: 5`8" x 5`8"
Dining room
- Level: Main
- Dimensions: 10`7" x 11`9"
Other
- Level: Main
- Dimensions: 4`5" x 5`6"
Kitchen
- Level: Main
- Dimensions: 12`8" x 13`0"
Living room
- Level: Main
- Dimensions: 11`7" x 13`0"
Heating
- Forced Air, Natural Gas
Cooling
- Central Air
Appliances
- Included: Dishwasher, Electric Stove, Microwave, Refrigerator, Washer/Dryer
- Laundry: In Basement
Features
- Laminate Counters, No Smoking Home, Open Floorplan, See Remarks, Storage, Walk-In Closet(s)
- Flooring: Carpet, Ceramic Tile, Laminate
- Basement: Full
- Has fireplace: No
- Common walls with other units/homes: No Common Walls,No One Above,No One Below
Interior area
- Total interior livable area: 1,183 sqft
- Finished area above ground: 1,183
- Finished area below ground: 1,183
Property
Parking
- Total spaces: 5
- Parking features: Additional Parking, Alley Access, Off Street, On Street, Other, Parking Pad, RV Access/Parking
- Has uncovered spaces: Yes
Features
- Levels: One
- Stories: 1
- Entry location: Other
- Patio & porch: Deck, Patio, Porch, See Remarks
- Exterior features: Other, Storage
- Fencing: Fenced
- Frontage length: 133.50M 438`0"
Lot
- Size: 4,791 Square Feet
- Features: Back Lane, Back Yard, Front Yard, Gentle Sloping, Landscaped, Lawn, Square Shaped Lot
Details
- Parcel number: 56944916
- Zoning: R-1
Construction
Type & style
- Home type: SingleFamily
- Architectural style: Bungalow
- Property subtype: Single Family Residence
Materials
- Concrete, Stone, Vinyl Siding, Wood Frame, Wood Siding
- Foundation: Concrete Perimeter
- Roof: Asphalt Shingle
Condition
- New construction: No
- Year built: 2016
Details
- Builder name: Woodmaster
Community & HOA
Community
- Features: Fishing, Golf, Park, Playground, Sidewalks
- Subdivision: NONE
HOA
- Has HOA: No
Location
- Region: Diamond Valley
Financial & listing details
- Price per square foot: C$452/sqft
- Date on market: 8/25/2026
- Inclusions: 2 1000 GALLON WATER TOTES LOCATED ON WEST SIDE OF HOUSE. SMALL GARDEN SHED. ALL WINDOW COVERINGS.
Price history
Price history is unavailable.
Public tax history
Tax history is unavailable.
Climate risks
Neighborhood: T0L
Nearby schools
GreatSchools rating
No schools nearby
We couldn't find any schools near this home.
- C$639,9005 bd2 ba1.1k sqft406 Edgar Ave S, Diamond Valley, AB T0L2A0For Sale

- C$785,0003 bd3 ba1.7k sqft673 N Anderson Close NW, Diamond Valley, AB T0L2A0For Sale

- C$419,0003 bd2 ba1.2k sqft216 Royal Ave S #B, Diamond Valley, AB T0L2A0For Sale
- C$215,0005,227 sqft10 Dunham Ln NW, Diamond Valley, AB T0L2A0Lot/Land
- C$265,0008,712 sqft13 Dunham Ct NW, Diamond Valley, AB T0L2A0Lot/Land
- C$215,0005,662 sqft8 Dunham Ct NW, Diamond Valley, AB T0L2A0Lot/Land
- C$220,0005,662 sqft14 Dunham Ct NW, Diamond Valley, AB T0L2A0Lot/Land
- C$190,0004,356 sqft17 Dunham Ct NW, Diamond Valley, AB T0L2A0Lot/Land
Similar homes
- C$625,0003 bd3 ba1.4k sqft460 Seclusion Valley Dr S, Diamond Valley, AB T0L 2A0For Sale
 MLS ID #A2332549, Vic Shilmar, Associate, Century 21 Bamber Realty Ltd.. courtesy of Pillar9 System
 - C$520,0003 bd2 ba1k sqft145 N Bridleglen Rd SW, Calgary, AB T2Y 3W9For Sale
 MLS ID #A2339338, Shawn Rasmussen, Associate, Coldwell Banker Mountain Central. courtesy of Pillar9 System
 - C$485,0003 bd3 ba1.1k sqft192 Ridgestone Ln SW, Diamond Valley, AB T1S 6C7For Sale
 Century 21 Canada
 - C$685,0003 bd3 ba1.4k sqft315 Willow Ridge Way N, Diamond Valley, AB T1S 6C7For Sale
 MLS ID #A2335178, Sarah Michel, Associate, Century 21 Foothills Real Estate. courtesy of Pillar9 System
 - C$569,9003 bd3 ba1.4k sqft43 N Willow Cres, Okotoks, AB T1S 5S1For SaleMLS ID #A2338977, Michael Melnychuk, Associate, Century 21 All Stars Realty Ltd.. courtesy of Pillar9 System
- C$530,0003 bd3 ba1.5k sqft73 E Legacy Cmn SE, Calgary, AB T2X 2A9For SaleMLS ID #A2336508, Carson Weston, Associate, Re/Max House Of Real Estate. courtesy of Pillar9 System
- C$559,9003 bd3 ba1.7k sqft70 Legacy Glen Way SE, Calgary, AB T2X 4E4For SaleMLS ID #A2337208, Carlin Lutzer, Associate, Cir Realty. courtesy of Pillar9 System
- C$569,0003 bd3 ba1.3k sqft213 W Silverado Dr SW, Calgary, AB T2X 0C7For SaleMLS ID #A2310211, Juan Coltrinari, Associate, Cir Realty. courtesy of Pillar9 System
- C$538,0003 bd3 ba1.5k sqft116 E Drake Landing Loop, Okotoks, AB T1S 0H4For SaleMLS ID #A2326079, Jamie Newton, Associate, Re/Max First. courtesy of Pillar9 System
- C$734,9003 bd3 ba1.4k sqft347 Willow Ridge Mnr SW, Diamond Valley, AB T1S 6C7For SaleCentury 21 Canada
- C$734,9003 bd3 ba1.4k sqft347 E Willow Ridge Mnr SW, Diamond Valley, AB T1S 6C7For SaleMLS ID #A2317205, Katrina Warkman, Associate, Century 21 Foothills Real Estate. courtesy of Pillar9 System
- C$495,0004 bd3 ba1.5k sqft130 E Silverado Plains Park SW, Calgary, AB T2X 1Y8For SaleMLS ID #A2340026, Paul Petkoff, Associate, Century 21 Bravo Realty. courtesy of Pillar9 System
- C$564,8003 bd3 ba1.5k sqft11 E Legacy Cres SE, Calgary, AB T2X 0W5For SaleMLS ID #A2332962, Ramona Wilson, Associate, Royal Lepage Benchmark. courtesy of Pillar9 System
- C$599,9004 bd3 ba1.5k sqft124 E Everglen Way SW, Calgary, AB T2Y 5G2For SaleMLS ID #A2338297, Leo Jadua, Associate, First Place Realty. courtesy of Pillar9 System
- C$749,9003 bd3 ba1.4k sqft125 N Walden Rise SE, Calgary, AB T2X 0Z1For SaleMLS ID #A2337979, Jason Palmer, Associate, Re/Max Landan Real Estate. courtesy of Pillar9 System
- C$589,9002 bd4 ba1.4k sqft32 S Wolf Cres, Okotoks, AB T1S 5V2For SaleMLS ID #A2339461, Cheryl Walker Harper, Associate, Century 21 Foothills Real Estate. courtesy of Pillar9 System
- C$570,0004 bd4 ba1.6k sqft132 W Creekside Dr SW, Calgary, AB T2X 4A8For SaleMLS ID #A2339157, Danielle Reneau, Associate, Century 21 Masters. courtesy of Pillar9 System
- C$565,0003 bd3 ba1.4k sqft446 W Walgrove Way SE, Calgary, AB T2X 4E9For SaleMLS ID #A2331238, Morris Tkachuk, Associate Broker, 2% Realty. courtesy of Pillar9 System
- C$569,9004 bd3 ba1.3k sqft119 N Bridlewood Cmn SW, Calgary, AB T2Y 3R8For SaleMLS ID #A2333559, Robby Khun Khun, Associate, Real Broker. courtesy of Pillar9 System
- C$550,0003 bd3 ba1.5k sqft374 E Wolf Creek Mnr SE, Calgary, AB T2X 4V5For SaleMLS ID #A2330964, Justin Havre, Associate, Exp Realty. courtesy of Pillar9 System
