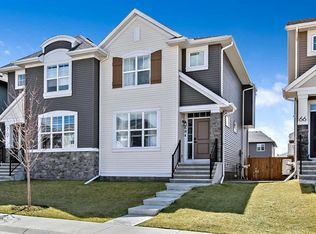
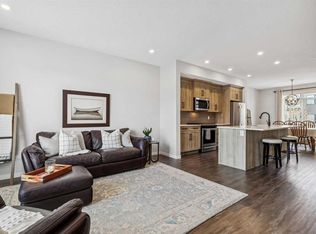
Welcome to the sought-after community of Wedderburn! This immaculate home offers 9' ceilings, luxury vinyl plank flooring, central A/C, and a bright open-concept design. The kitchen features upgraded stainless steel appliances, gas range, quartz countertops, and a large island with eating bar. The spacious living room is filled with natural light and features a decorative electric fireplace. A convenient 2-piece powder room is located off the back entrance. Upstairs you’ll find a generous primary bedroom with 3-piece ensuite, upper-level laundry, a 4-piece bathroom, additional bedroom, and a versatile flex space—perfect for a home office or bonus room. The fully developed basement is ideal for entertaining, complete with a wet bar, large family room for movie and game nights, and a 4-piece bathroom. Enjoy the low-maintenance backyard with a large deck, artificial turf, gravel, and beautiful window boxes filled with flowers. The oversized 22' x 24' double garage is a dream for any homeowner—fully insulated, boarded, and painted. Immaculately maintained and move-in ready! Call today to book your private viewing. Central air conditioner and reverse osmosis is rented.
For sale
C$589,900
32 S Wolf Cres, Okotoks, AB T1S 5V2
2beds
1,484sqft
Semi Detached (Half Duplex)
Built in 2022
-- sqft lot
$-- Zestimate®
C$398/sqft
C$-- HOA
What's special
Luxury vinyl plank flooringBright open-concept designUpgraded stainless steel appliancesGas rangeQuartz countertopsDecorative electric fireplaceUpper-level laundry
- 18 hours |
- 0 |
- 0 |
Zillow last checked:
Listing updated:
Listed by:
Cheryl Walker Harper, Associate,
Century 21 Foothills Real Estate
Source: courtesy of Pillar9 System,MLS®#: A2339461 Originating MLS®#: Calgary
Originating MLS®#: CalgaryFacts & features
Interior
Bedrooms & bathrooms
- Bedrooms: 2
- Bathrooms: 4
- Full bathrooms: 3
- 1/2 bathrooms: 1
Other
- Level: Upper
- Dimensions: 12`8" x 13`0"
Bedroom
- Level: Upper
- Dimensions: 9`4" x 10`0"
Other
- Level: Main
Other
- Level: Upper
Other
- Level: Basement
Other
- Level: Upper
Bonus room
- Level: Upper
- Dimensions: 9`4" x 12`2"
Dining room
- Level: Main
- Dimensions: 7`5" x 12`6"
Other
- Level: Main
- Dimensions: 4`5" x 6`0"
Family room
- Level: Basement
- Dimensions: 14`4" x 25`0"
Other
- Level: Basement
- Dimensions: 6`0" x 18`0"
Kitchen
- Level: Main
- Dimensions: 12`8" x 14`6"
Other
- Level: Basement
- Dimensions: 2`3" x 6`10"
Laundry
- Level: Upper
- Dimensions: 3`7" x 5`5"
Living room
- Level: Main
- Dimensions: 12`7" x 15`1"
Mud room
- Level: Main
- Dimensions: 3`4" x 7`0"
Office
- Level: Upper
- Dimensions: 5`3" x 7`5"
Heating
- Fireplace(s), Forced Air
Cooling
- Central Air
Appliances
- Included: Dishwasher, Garage Control(s), Gas Range, Microwave Hood Fan, Refrigerator, Washer/Dryer
- Laundry: Upper Level
Features
- Breakfast Bar, High Ceilings, No Smoking Home, Open Floorplan, Quartz Counters
- Flooring: Carpet
- Windows: Window Coverings
- Basement: Full
- Number of fireplaces: 1
- Fireplace features: Decorative, Electric, Living Room
- Common walls with other units/homes: 1 Common Wall
Interior area
- Total interior livable area: 1,484 sqft
- Finished area above ground: 1,484
- Finished area below ground: 736
Property
Parking
- Total spaces: 4
- Parking features: Double Garage Detached
- Garage spaces: 2
Features
- Levels: Two,2 Storey
- Stories: 1
- Patio & porch: Deck
- Exterior features: Uncovered Courtyard
- Fencing: Fenced
- Frontage length: 7.68M 25`2"
Lot
- Size: 2,613 Square Feet
- Features: Back Lane, Back Yard, Front Yard, Lawn, Level
Details
- Parcel number: 112791557
- Zoning: TN
Construction
Type & style
- Home type: MultiFamily
- Property subtype: Semi Detached (Half Duplex)
- Attached to another structure: Yes
Materials
- Stone, Vinyl Siding
- Foundation: Concrete Perimeter
- Roof: Asphalt Shingle
Condition
- New construction: No
- Year built: 2022
Community & HOA
Community
- Features: Golf
- Subdivision: Wedderburn
HOA
- Has HOA: No
Location
- Region: Okotoks
Financial & listing details
- Price per square foot: C$398/sqft
- Date on market: 8/23/2026
- Inclusions: na
Price history
Price history is unavailable.
Public tax history
Tax history is unavailable.
Climate risks
Neighborhood: T1S
Nearby schools
GreatSchools rating
No schools nearby
We couldn't find any schools near this home.
- C$579,9004 bd4 ba1.5k sqft68 Wolf Gate, Okotoks, AB T1S5T9For Sale

- C$579,9004 bd4 ba1.5k sqft68 N Wolf Gate, Okotoks, AB T1S5T9For Sale
- C$605,0002 bd2 ba1.3k sqft31 N Wolf Cres, Okotoks, AB T1S5V2New Construction

- C$585,0004 bd4 ba1.4k sqft96 N Wolf Gate, Okotoks, AB T1S5T9For Sale

- C$1,299,8004 bd4 ba3k sqft3 N Highwood Dr, Okotoks, AB T1S5S3For Sale
- C$430,0002 bd2 ba989 sqft100 S Banister Dr #2112, Okotoks, AB T1S5Y3For Sale
- C$--2 bd2 ba1.1k sqft100 Banister Dr UNIT 3404, Okotoks, AB T1S5Y3Off Market
- C$1,149,8886 bd5 ba2.7k sqft20 S Highwood Dr, Okotoks, AB T1S5S3For Sale
Similar homes
- C$569,9003 bd3 ba1.4k sqft43 N Willow Cres, Okotoks, AB T1S 5S1For Sale
 MLS ID #A2338977, Michael Melnychuk, Associate, Century 21 All Stars Realty Ltd.. courtesy of Pillar9 System
 - C$579,9004 bd4 ba1.5k sqft68 N Wolf Gate, Okotoks, AB T1S 5T9For SaleMLS ID #A2329840, Rhonda L Anderson, Associate, Century 21 Foothills Real Estate. courtesy of Pillar9 System
- C$585,0004 bd4 ba1.4k sqft96 N Wolf Gate, Okotoks, AB T1S 5T9For SaleMLS ID #A2327414, Martin Darknell, Associate, Century 21 Masters. courtesy of Pillar9 System
- C$549,9003 bd3 ba1.4k sqft5 N Darcy Blvd, Okotoks, AB T1S 5S6For Sale
 MLS ID #A2311136, Taylor Strome, Associate, Kic Realty. courtesy of Pillar9 System
 - C$570,0004 bd4 ba1.6k sqft132 W Creekside Dr SW, Calgary, AB T2X 4A8For SaleMLS ID #A2339157, Danielle Reneau, Associate, Century 21 Masters. courtesy of Pillar9 System
- C$699,9994 bd4 ba1.5k sqft153 W Sandstone Dr, Okotoks, AB T1S 5R8For SaleMLS ID #A2333677, Josh Pearce, Associate, Charles. courtesy of Pillar9 System
- C$539,9004 bd4 ba1.5k sqft485 NW Cimarron Blvd, Okotoks, AB T1S 0J6For SaleMLS ID #A2337433, Toni Tsim, Associate, Century 21 Bravo Realty. courtesy of Pillar9 System
- C$600,0003 bd3 ba1.3k sqft17 N Auburn Bay Vw SE, Calgary, AB T3M 0C8For SaleMLS ID #A2338580, Frank Simonfi, Associate, Royal Lepage Benchmark. courtesy of Pillar9 System
- C$715,0005 bd4 ba1.8k sqft17 N Sunset Cres, Okotoks, AB T1S 1M6For SaleMLS ID #A2309963, Jilene Boyd, Associate, Remax Innovations. courtesy of Pillar9 System
- C$579,9003 bd4 ba1.6k sqft198 NW Legacy Reach Cres SE, Calgary, AB T2X 5A7For SaleMLS ID #A2320660, Deirdre Halferty, Associate, Calgary West Realty. courtesy of Pillar9 System
- C$635,0004 bd4 ba1.6k sqft20893 E Main St SE, Calgary, AB T3M 3M1For SaleMLS ID #A2333444, Jessica Gill, Associate, Cir Realty. courtesy of Pillar9 System
- C$569,9003 bd3 ba1.2k sqft1021 W Mahogany Blvd SE, Calgary, AB T3M 3E4For SaleMLS ID #A2336218, Justyna Jakimowicz, Associate, Royal Lepage Benchmark. courtesy of Pillar9 System
- C$625,0003 bd3 ba1.3k sqft53 S Mahogany Point SE, Calgary, AB T3M 0T2For SaleMLS ID #A2334827, Justin Havre, Associate, Exp Realty. courtesy of Pillar9 System
- C$649,9004 bd4 ba1.9k sqft379 N Cimarron Blvd, Okotoks, AB T1S 2L8For SaleMLS ID #A2332833, Matt Burnham, Associate, Real Broker. courtesy of Pillar9 System
- C$640,0004 bd4 ba1.5k sqft245 Cimarron Vista Way, Okotoks, AB T1S 0L5For SaleMLS ID #A2321926, Chas Zemluk, Associate, Cir Realty. courtesy of Pillar9 System
- C$549,8004 bd4 ba1.5k sqft80 Legacy Glen Row SE, Calgary, AB T2X 3Y9For SaleMLS ID #A2335082, Paul Dhanjal, Associate, Exp Realty. courtesy of Pillar9 System
- C$639,9003 bd4 ba1.7k sqft139 E Auburn Meadows Pl SE, Calgary, AB T3M 2H5For SaleMLS ID #A2336447, Amanda De Almeida Lima, Associate, Re/Max First. courtesy of Pillar9 System
- C$599,0003 bd3 ba1.5k sqft28 SW Seton Ter SE, Calgary, AB T3M 2W1For SaleMLS ID #A2337597, Jian Liang, Associate, Homecare Realty Ltd.. courtesy of Pillar9 System
- C$544,9003 bd3 ba1.5k sqft1444 NE Legacy Cir SE, Calgary, AB T2X 2J4For SaleMLS ID #A2329743, Melissa Kost, Associate Broker, Cir Realty. courtesy of Pillar9 System
- C$559,9003 bd3 ba1.7k sqft70 Legacy Glen Way SE, Calgary, AB T2X 4E4For SaleMLS ID #A2337208, Carlin Lutzer, Associate, Cir Realty. courtesy of Pillar9 System
