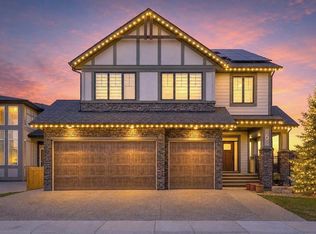
Welcome to this exceptional custom-built modern farmhouse offering 3,010 sq. ft. above grade plus a fully finished walkout basement, thoughtfully designed with luxury, comfort, and energy efficiency in mind. Situated on an oversized lot in the desirable community of Wedderburn, this home showcases premium finishes and mountain views. The striking exterior features modern farmhouse architecture and black Fusion-wrapped triple-pane windows. Inside, the bright open-concept layout is enhanced by quality craftsmanship, quartz surfaces, and custom feature walls throughout. The main floor includes a private office with custom built-in cabinetry and impressive 8-foot barn doors. The chef-inspired kitchen is equipped with professional-grade appliances, quartz waterfall countertops, extensive cabinetry, and a large island that flows seamlessly into the dining area and living room, creating an ideal space for everyday living and entertaining. Upstairs offers four spacious bedrooms, a bright bonus room, and a well-appointed primary suite featuring a walk-in closet with direct access to the upper-floor laundry room. The laundry room includes granite countertops, built-in cabinetry, a sink, washer, and dryer. Two additional bedrooms feature walk-in closets, while the fourth provides flexibility for guests, a nursery, or home office. The professionally finished walkout basement expands the living space with 9-foot ceilings, floating hardwood floors, a spacious recreation area, a wet bar with quartz waterfall countertops, two wine/beverage refrigerators, and a full bathroom with an oversized walk-in shower. The walkout level also enjoys mountain views. Designed for year-round efficiency and comfort, the home includes two high-efficiency modulating furnaces, two heat pump-style air conditioning units, smart Wi-Fi thermostats, a 50-gallon hot water tank, water softener, reverse osmosis system, and a built-in Sonos in-ceiling speaker system throughout the main and upper floors. Enjoy the south-facing deck with mountain views, perfect for relaxing or entertaining. The oversized backyard provides plenty of space for outdoor activities and includes a hot tub and storage shed. A triple attached garage offers ample room for vehicles, storage, and recreational equipment. Conveniently located within walking distance of schools, parks, playgrounds, shopping, and everyday amenities, this home combines quality construction, functional design, premium finishes, and an exceptional location in one of Okotoks most desirable neighbourhoods.
For sale
C$1,299,800
3 N Highwood Dr, Okotoks, AB T1S 5S3
4beds
3,010sqft
Single Family Residence
Built in 2022
7,405 Square Feet Lot
$-- Zestimate®
C$432/sqft
C$-- HOA
What's special
Custom-built modern farmhouseOversized lotPremium finishesMountain viewsModern farmhouse architectureBlack fusion-wrapped triple-pane windowsBright open-concept layout
- 23 days |
- 41 |
- 5 |
Zillow last checked:
Listing updated:
Listed by:
Tatum Fitton, Associate,
Comfree
Source: courtesy of Pillar9 System,MLS®#: A2330050 Originating MLS®#: Calgary
Originating MLS®#: CalgaryFacts & features
Interior
Bedrooms & bathrooms
- Bedrooms: 4
- Bathrooms: 4
- Full bathrooms: 3
- 1/2 bathrooms: 1
Other
- Level: Upper
- Dimensions: 16`1" x 16`9"
Bedroom
- Level: Upper
- Dimensions: 13`3" x 11`8"
Bedroom
- Level: Upper
- Dimensions: 13`3" x 11`11"
Bedroom
- Level: Upper
- Dimensions: 11`4" x 9`4"
Other
- Level: Main
Other
- Level: Basement
Other
- Level: Upper
Other
- Level: Upper
- Dimensions: 12`7" x 13`2"
Bonus room
- Level: Upper
- Dimensions: 15`7" x 16`0"
Laundry
- Level: Upper
- Dimensions: 13`3" x 5`7"
Living room
- Level: Main
- Dimensions: 13`9" x 15`10"
Office
- Level: Main
- Dimensions: 11`6" x 10`1"
Heating
- Forced Air, Natural Gas
Cooling
- Central Air
Appliances
- Included: Bar Fridge, Dishwasher, Dryer, Humidifier, Microwave, Range Hood, Refrigerator, Stove(s), Washer
- Laundry: Laundry Room
Features
- Bar, Granite Counters, No Animal Home, No Smoking Home, Pantry
- Flooring: Carpet, Ceramic Tile, Hardwood, Tile, Vinyl
- Basement: Full
- Number of fireplaces: 1
- Fireplace features: Gas, Living Room
Interior area
- Total interior livable area: 3,010 sqft
Property
Parking
- Total spaces: 3
- Parking features: Garage - Attached
- Attached garage spaces: 3
Features
- Levels: Two,2 Storey
- Stories: 1
- Patio & porch: Deck
- Exterior features: Balcony, Barbecue, Private Yard, Storage
- Fencing: Fenced
- Frontage length: 15.05M 49`5"
Lot
- Size: 7,405 Square Feet
- Features: Back Yard
Details
- Parcel number: 112183577
- Zoning: TN
Construction
Type & style
- Home type: SingleFamily
- Property subtype: Single Family Residence
Materials
- Vinyl Siding
- Foundation: Concrete Perimeter
- Roof: Asphalt Shingle
Condition
- New construction: No
- Year built: 2022
Community & HOA
Community
- Features: Park, Playground
- Subdivision: Wedderburn
HOA
- Has HOA: No
Location
- Region: Okotoks
Financial & listing details
- Price per square foot: C$432/sqft
- Date on market: 7/21/2026
- Inclusions: Hot tub, Bar fridges
Price history
Price history is unavailable.
Public tax history
Tax history is unavailable.
Climate risks
Neighborhood: T1S
Nearby schools
GreatSchools rating
No schools nearby
We couldn't find any schools near this home.
- C$1,149,8886 bd5 ba2.7k sqft20 S Highwood Dr, Okotoks, AB T1S5S3For Sale

- C$595,0004 bd4 ba1.4k sqft96 N Wolf Gate, Okotoks, AB T1S5T9For Sale

- C$605,0002 bd2 ba1.3k sqft31 N Wolf Cres, Okotoks, AB T1S5V2New Construction

- C$579,9004 bd4 ba1.5k sqft68 Wolf Gate, Okotoks, AB T1S5T9For Sale

- C$579,9004 bd4 ba1.5k sqft68 N Wolf Gate, Okotoks, AB T1S5T9For Sale
- C$478,0004 bd2 ba1k sqft125 S Carr Pl, Okotoks, AB T1S1E2For Sale
- C$1,199,0004 bd3 ba3k sqft24 SW Emerson Cres, Okotoks, AB T1S5W7For Sale
- C$278,0461 bd1 ba478 sqft100 S Banister Dr #3306, Okotoks, AB T1S5Y3New Construction
Similar homes
- C$1,199,0004 bd3 ba3k sqft24 SW Emerson Cres, Okotoks, AB T1S 5W7For Sale
 MLS ID #A2335884, Dylan Oneschuk, Associate, Exp Realty. courtesy of Pillar9 System
 - C$899,9005 bd3 ba2.4k sqft152 N Threepoint Cv, Okotoks, AB T1S 5S4For Sale
 MLS ID #A2332464, Melissa Kost, Associate Broker, Cir Realty. courtesy of Pillar9 System
 - C$815,0004 bd4 ba2k sqft238 W Mountainview Dr, Okotoks, AB T1S 0L7For Sale
 MLS ID #A2334960, Shannon Mccarthy, Associate, Cir Realty. courtesy of Pillar9 System
 - C$1,269,9004 bd3 ba2.9k sqft6 Legacy Woods Cres SE, Calgary, AB T2X 2G5For Sale
 MLS ID #A2331884, Michelle Primeau, Associate Broker, Ally Realty. courtesy of Pillar9 System
 - C$1,249,0004 bd4 ba2.4k sqft12078 W Diamond Vw SE, Calgary, AB T2J 7B2For SaleMLS ID #A2336737, Vince Degiuseppe, Associate, Cir Realty. courtesy of Pillar9 System
- C$1,300,0004 bd5 ba2.7k sqft13 E Shawnee Heath SW, Calgary, AB T2Y 0P6For SaleMLS ID #A2315591, Rob Campbell, Associate, Cir Realty. courtesy of Pillar9 System
- C$1,299,9004 bd3 ba1.6k sqft1303 NE 87th Ave SW, Calgary, AB T2V 0W2For SaleMLS ID #A2334937, Samneet Oberoi, Associate, Cir Realty. courtesy of Pillar9 System
- C$1,249,9005 bd4 ba2.2k sqft500 NE Cranbrook Gdns SE, Calgary, AB T3M 3N5For SaleMLS ID #A2330852, Aaron Stroud, Associate, Real Broker. courtesy of Pillar9 System
- C$1,249,0005 bd4 ba2.5k sqft5 E McKenzie Lake Point SE, Calgary, AB T2Z 1L7For SaleMLS ID #A2319062, Craig Rushton, Associate, Century 21 Bamber Realty Ltd.. courtesy of Pillar9 System
- C$1,249,0005 bd4 ba2.5k sqft5 McKenzie Lake Point SE, Calgary, AB T2Z 1L7For SaleCentury 21 Canada
- C$1,250,0006 bd4 ba2.5k sqft72 S Quarry Lndg SE, Calgary, AB T2C 5E4For SaleMLS ID #A2335307, Michelle Plach, Broker, Honestdoor Inc.. courtesy of Pillar9 System
- C$1,525,0004 bd4 ba2.7k sqft530155 88th St E, Foothills County, AB T1S 3Y2For SaleMLS ID #A2323884, Sundi Clark, Associate, Real Broker. courtesy of Pillar9 System
- C$1,475,0005 bd4 ba3.8k sqft187 E Cranarch Cir SE, Calgary, AB T3M 0S4For SaleMLS ID #A2325487, Dom Ricci, Associate, Real Broker. courtesy of Pillar9 System
- C$1,299,0006 bd6 ba2.6k sqft40 E Wood Cres SW, Calgary, AB T2W 4B6For SaleMLS ID #A2318584, Don Wong, Associate, 2% Realty. courtesy of Pillar9 System
- C$1,099,0004 bd4 ba2.6k sqft104 N Auburn Shores Way SE, Calgary, AB T3M 1T5For SaleMLS ID #A2325732, Christopher Lofgren, Associate, Re/Max First. courtesy of Pillar9 System
- C$749,0004 bd3 ba2k sqft58 W Ranchers Vw, Okotoks, AB T1S 5R6For SaleMLS ID #A2313671, Juanita Power, Associate, First Place Realty. courtesy of Pillar9 System
- C$1,341,0004 bd3 ba1.7k sqft928 S 120th Ave SE, Calgary, AB T2J 2K7For SaleMLS ID #A2328907, Tanya Eklund, Associate, Re/Max First. courtesy of Pillar9 System
- C$1,330,0005 bd4 ba3.1k sqft931 N Shawnee Dr SW, Calgary, AB T2Y 2G8For SaleMLS ID #A2317217, Justin Warthe, Associate, Real Broker. courtesy of Pillar9 System
- C$1,488,8005 bd4 ba2.7k sqft230122 SW Range Road 284a, Rocky View County, AB T1X 0G8For SaleMLS ID #A2317316, Ismail Omar, Associate, Century 21 Bravo Realty. courtesy of Pillar9 System
- C$1,688,0006 bd4 ba3.1k sqft96 N Cranarch Hts SE, Calgary, AB T3M 0V6For SaleMLS ID #A2335444, Jin Ping Wang, Associate, First Place Realty. courtesy of Pillar9 System
