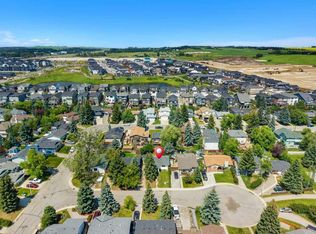
Welcome to this beautiful 4 bedroom home in the desirable, family-friendly community of Wedderburn in Okotoks. Perfectly positioned on a wide lot and quiet cul-de-sac backing onto a scenic walking path, this home offers space, lifestyle, and convenience for growing families, dog lovers, and garage enthusiasts alike. Inside, the bright open concept main floor features large windows, seamless flow, and an executive kitchen with elegant cabinetry, generous workspace, and a functional layout ideal for everyday living and entertaining. Upstairs, you’ll find a rare and highly sought-after layout with 4 bedrooms all on one level, including a spacious primary retreat with big windows to enjoy the morning sunrise. A large bonus room adds flexibility for a media room, play area, or home office. The HEATED TRIPLE BAY GARAGE is a true standout, complete with durable epoxy flooring, extra parking, and excellent workspace for vehicles, storage, hobbies, or a workshop. Outside, the fully landscaped, low-maintenance yard backs directly onto the walking path and offers easy access to outdoor recreation. Just steps from the community pond, pump track, and Wedderburn dog park, this location is perfect for active families and dog lovers. You’re also within walking distance to the pool and recreation centre, with shopping nearby and a new pickleball facility coming soon. Public and Catholic schools are only minutes away, making this an ideal opportunity to move in before the school year starts. The unfinished basement offers future development potential, while quick access to the highway makes commuting in and out of town simple. With extra parking, garage workspace, family amenities, dog-friendly pathways, and quick access to everywhere, this home delivers exceptional value in one of Okotoks’ most sought-after new communities.
For sale
C$925,000
152 N Threepoint Cv, Okotoks, AB T1S 5S4
4beds
2,491sqft
Single Family Residence
Built in 2023
4,791 Square Feet Lot
$-- Zestimate®
C$371/sqft
C$-- HOA
What's special
Wide lotQuiet cul-de-sacLarge windowsSeamless flowGenerous workspaceHeated triple bay garageExtra parking
- 51 days |
- 19 |
- 2 |
Zillow last checked:
Listing updated:
Listed by:
Melissa Kost, Associate Broker,
Cir Realty,
Megan Mccourt-Agyei, Associate,
Cir Realty
Source: courtesy of Pillar9 System,MLS®#: A2318231 Originating MLS®#: Calgary
Originating MLS®#: CalgaryFacts & features
Interior
Bedrooms & bathrooms
- Bedrooms: 4
- Bathrooms: 3
- Full bathrooms: 2
- 1/2 bathrooms: 1
Other
- Level: Upper
- Dimensions: 13`3" x 15`3"
Bedroom
- Level: Upper
- Dimensions: 11`6" x 8`10"
Bedroom
- Level: Upper
- Dimensions: 11`6" x 9`6"
Bedroom
- Level: Upper
- Dimensions: 13`6" x 11`3"
Other
- Level: Main
- Dimensions: 5`6" x 4`11"
Other
- Level: Upper
- Dimensions: 8`10" x 7`1"
Other
- Level: Upper
- Dimensions: 11`6" x 10`3"
Heating
- Forced Air
Cooling
- None
Appliances
- Included: Built-In Oven, Dishwasher, Garage Control(s), Gas Stove, Microwave, Range Hood, Refrigerator, Washer/Dryer
- Laundry: Upper Level
Features
- Built-in Features, Ceiling Fan(s), Closet Organizers, Double Vanity, Kitchen Island, Pantry, Quartz Counters, Soaking Tub, Storage, Walk-In Closet(s)
- Flooring: Carpet, Ceramic Tile
- Windows: Window Coverings
- Basement: Full
- Number of fireplaces: 1
- Fireplace features: Gas
Interior area
- Total interior livable area: 2,491 sqft
- Finished area above ground: 2,491
- Finished area below ground: 973
Property
Parking
- Total spaces: 5
- Parking features: Heated Garage, Oversized
- Attached garage spaces: 3
Features
- Levels: Two,2 Storey
- Stories: 1
- Patio & porch: Deck
- Exterior features: BBQ gas line, Private Yard
- Fencing: Fenced
- Frontage length: 12.23M 40`2"
Lot
- Size: 4,791 Square Feet
- Features: Back Yard
Details
- Parcel number: 103030698
- Zoning: R-1
Construction
Type & style
- Home type: SingleFamily
- Property subtype: Single Family Residence
Materials
- Vinyl Siding
- Foundation: Concrete Perimeter
- Roof: Asphalt
Condition
- New construction: No
- Year built: 2023
Community & HOA
Community
- Features: None
- Subdivision: Wedderburn
HOA
- Has HOA: No
Location
- Region: Okotoks
Financial & listing details
- Price per square foot: C$371/sqft
- Date on market: 6/5/2026
- Inclusions: Garage shelving, digital thermostat
Melissa Kost, Associate Broker
Melissa Kost, Associate Broker
(403) 710-3320
By pressing Contact Agent, you agree that the real estate professional identified above may call/text you about your search, which may involve use of automated means and pre-recorded/artificial voices. You don't need to consent as a condition of buying any property, goods, or services. Message/data rates may apply. You also agree to our Terms of Use. Zillow does not endorse any real estate professionals. We may share information about your recent and future site activity with your agent to help them understand what you're looking for in a home.
Price history
Price history is unavailable.
Public tax history
Tax history is unavailable.
Climate risks
Neighborhood: T1S
Nearby schools
GreatSchools rating
No schools nearby
We couldn't find any schools near this home.
- C$500,0004 bd2 ba1k sqft125 S Carr Pl, Okotoks, AB T1S1E2For Sale
- C$1,199,8886 bd5 ba2.7k sqft20 S Highwood Dr, Okotoks, AB T1S5S3For Sale

- C$765,0003 bd3 ba2.2k sqft80 N Emerson Cres, Okotoks, AB T1S5W5New Construction

- C$1,299,8004 bd4 ba3k sqft3 N Highwood Dr, Okotoks, AB T1S5S3For Sale

- C$605,0004 bd4 ba1.4k sqft96 N Wolf Gate, Okotoks, AB T1S5T9For Sale
- C$594,0003 bd4 ba1.5k sqft30 S Wolf Cres, Okotoks, AB T1S5S3For Sale
- C$278,0461 bd1 ba478 sqft100 S Banister Dr #3306, Okotoks, AB T1S5Y3New Construction
- C$584,9004 bd4 ba1.5k sqft68 Wolf Gate, Okotoks, AB T1S5T9For Sale
Similar homes
- C$949,9004 bd3 ba2.5k sqft142 SE Sandstone Dr, Okotoks, AB T1S 5R8For Sale
 MLS ID #A2315032, Neil Lauzon, Associate, Exp Realty. courtesy of Pillar9 System
 - C$939,9004 bd4 ba3k sqft8 W Ranchers Mdws, Okotoks, AB T1S 0P5New Construction
 MLS ID #A2314367, Anna Kaufman, Associate, Exp Realty. courtesy of Pillar9 System
 - C$775,0005 bd3 ba2.1k sqft110 W Drake Landing Gdns, Okotoks, AB T1S 0P9For Sale
 MLS ID #A2326941, Matt Burnham, Associate, Real Broker. courtesy of Pillar9 System
 - C$749,0004 bd3 ba2k sqft58 W Ranchers Vw, Okotoks, AB T1S 5R6For Sale
 MLS ID #A2313671, Juanita Power, Associate, First Place Realty. courtesy of Pillar9 System
 - C$915,0004 bd4 ba2.5k sqft188 S Marquis Grv SE, Calgary, AB T3M 1M8For SaleMLS ID #A2331322, Alison Marshall, Associate, Remax Innovations. courtesy of Pillar9 System
- C$729,8003 bd3 ba2.3k sqft44 N Cimarron Springs Cir, Okotoks, AB T1S 0M2For SaleMLS ID #A2297876, Julie Parry, Associate, Re/Max First. courtesy of Pillar9 System
- C$1,092,0004 bd3 ba1.4k sqft25 NE Cimarron Estates Gate, Okotoks, AB T1S 0M9For SaleMLS ID #A2307466, Jamie Percival, Associate, Maxwell Canyon Creek. courtesy of Pillar9 System
- C$959,9004 bd3 ba2.6k sqft35 N Mahogany Park SE, Calgary, AB T3M 2J9For SaleMLS ID #A2321044, Michele Swiggum, Associate, Re/Max Realty Professionals. courtesy of Pillar9 System
- C$664,9004 bd4 ba1.9k sqft379 N Cimarron Blvd, Okotoks, AB T1S 2L8For SaleMLS ID #A2322714, Matt Burnham, Associate, Real Broker. courtesy of Pillar9 System
- C$949,9006 bd4 ba2.2k sqft13 NE Cranarch Pl SE, Calgary, AB T3M 0W6For SaleMLS ID #A2318012, Kris Paul, Associate, Real Broker. courtesy of Pillar9 System
- C$899,0004 bd4 ba2.2k sqft69 E Yorkville Grn SW, Calgary, AB T2X 4K1For SaleMLS ID #A2319694, Lisa Cox, Associate, Re/Max First. courtesy of Pillar9 System
- C$599,9004 bd4 ba1.4k sqft59 N Darcy Blvd, Okotoks, AB T1S 5S6For SaleMLS ID #A2314595, Julie Parry, Associate, Re/Max First. courtesy of Pillar9 System
- C$800,0004 bd4 ba2.4k sqft125 SW Cranleigh Park SE, Calgary, AB T3M 1H3For SaleMLS ID #A2329887, Justin Havre, Associate, Exp Realty. courtesy of Pillar9 System
- C$815,0004 bd3 ba2.4k sqft6 Mahogany Ln SE, Calgary, AB T3M 2J9For SaleMLS ID #A2310073, Jeffrey Leblanc, Associate, Century 21 Bamber Realty Ltd.. courtesy of Pillar9 System
- C$770,0004 bd4 ba2k sqft234 Mahogany Pl SE, Calgary, AB T3M 1W3For SaleMLS ID #A2324925, Eric Frere, Associate, Cir Realty. courtesy of Pillar9 System
- C$869,0005 bd4 ba2.5k sqft300 S Walgrove Blvd SE, Calgary, AB T2X 4C8For SaleMLS ID #A2324996, Aleksandra Kar, Associate, Marketedge Realty. courtesy of Pillar9 System
- C$824,5004 bd3 ba2.3k sqft25 E Yorkville Grn SW, Calgary, AB T2X 4J8For SaleMLS ID #A2313303, Michelle Bennett, Associate, Exp Realty. courtesy of Pillar9 System
- C$889,0003 bd3 ba2.6k sqft9 E Masters Park SE, Calgary, AB T3M 2B5For SaleMLS ID #A2325511, David Johnston, Associate, Re/Max First. courtesy of Pillar9 System
- C$847,5004 bd3 ba2.4k sqft158 S Masters Point SE, Calgary, AB T3M 2B5For SaleMLS ID #A2315866, Andrew Joseph, Associate, Power Properties. courtesy of Pillar9 System
- C$758,9005 bd4 ba2.2k sqft341 N Walcrest Vw SE, Calgary, AB T2X 4P1For SaleMLS ID #A2330695, Gary Banipal, Associate, Real Broker. courtesy of Pillar9 System
