Welcome to the new community of Wedderburn! This is the the perfect home for families looking for a welcoming and cozy lifestyle. This stunnthree-bedroomroom home with an attached double car garage features tons of natural light. The Main Floor has a chic Kitchen, nice size island, Nook, Walk-through pantry and on Office that is perfect for working from home plus a deck that spans the entire width of the house. Upstairs has 3 large bedrooms all with walk-in closets plus a Primary bedroom with 5-piece Ensuite, walk-in closet, Laundry Room and a Bonus room. Possession will be end of August 2026. Call to book your private showing today!
New construction
C$765,000
80 N Emerson Cres, Okotoks, AB T1S 5W5
3beds
2,277sqft
Single Family Residence
Built in 2026
4,356 Square Feet Lot
$-- Zestimate®
C$336/sqft
C$-- HOA
What's special
Attached double car garageTons of natural lightChic kitchenNice size islandWalk-through pantryLaundry roomBonus room
- 138 days |
- 26 |
- 0 |
Likely to sell faster than
Zillow last checked:
Listing updated:
Listed by:
Paul Dhanjal, Associate,
Exp Realty
Source: courtesy of Pillar9 System,MLS®#: A2293259 Originating MLS®#: Calgary
Originating MLS®#: CalgaryFacts & features
Interior
Bedrooms & bathrooms
- Bedrooms: 3
- Bathrooms: 3
- Full bathrooms: 2
- 1/2 bathrooms: 1
Other
- Level: Second
- Dimensions: 13`8" x 13`3"
Bedroom
- Level: Second
- Dimensions: 13`1" x 10`1"
Bedroom
- Level: Second
- Dimensions: 13`2" x 9`9"
Other
- Level: Main
- Dimensions: 5`5" x 5`1"
Other
- Level: Second
- Dimensions: 8`3" x 5`5"
Other
- Level: Second
- Dimensions: 11`0" x 9`5"
Heating
- Forced Air
Cooling
- None
Appliances
- Included: Dishwasher, Gas Range, Microwave, Range Hood, Refrigerator
- Laundry: Laundry Room, Upper Level
Features
- Kitchen Island, No Animal Home, No Smoking Home, Open Floorplan, Pantry, Separate Entrance, Walk-In Closet(s)
- Flooring: Carpet, Tile
- Basement: Full
- Number of fireplaces: 1
- Fireplace features: Electric
Interior area
- Total interior livable area: 2,277 sqft
- Finished area above ground: 2,277
Property
Parking
- Total spaces: 4
- Parking features: Double Garage Attached
- Attached garage spaces: 2
Features
- Levels: Two,2 Storey
- Stories: 1
- Patio & porch: Deck
- Exterior features: Lighting
- Fencing: None
- Frontage length: 11.02M 36`2"
Lot
- Size: 4,356 Square Feet
- Features: Rectangular Lot
Details
- Zoning: R-G
Construction
Type & style
- Home type: SingleFamily
- Property subtype: Single Family Residence
Materials
- Wood Frame
- Foundation: Concrete Perimeter
- Roof: Asphalt Shingle
Condition
- New construction: Yes
- Year built: 2026
Community & HOA
Community
- Subdivision: Wedderburn
HOA
- Has HOA: No
Location
- Region: Okotoks
Financial & listing details
- Price per square foot: C$336/sqft
- Date on market: 3/17/2026
- Date available: 09/01/2026
- Inclusions: N/A
Paul Dhanjal, Associate
Paul Dhanjal, Associate
(403) 618-8677
By pressing Contact Agent, you agree that the real estate professional identified above may call/text you about your search, which may involve use of automated means and pre-recorded/artificial voices. You don't need to consent as a condition of buying any property, goods, or services. Message/data rates may apply. You also agree to our Terms of Use. Zillow does not endorse any real estate professionals. We may share information about your recent and future site activity with your agent to help them understand what you're looking for in a home.
Price history
Price history is unavailable.
Public tax history
Tax history is unavailable.
Climate risks
Neighborhood: T1S
Nearby schools
GreatSchools rating
No schools nearby
We couldn't find any schools near this home.
- C$1,169,8886 bd5 ba2.7k sqft20 S Highwood Dr, Okotoks, AB T1S5S3For Sale

- C$278,0461 bd1 ba478 sqft100 S Banister Dr #3306, Okotoks, AB T1S5Y3New Construction

- C$605,0004 bd4 ba1.4k sqft96 N Wolf Gate, Okotoks, AB T1S5T9For Sale

- C$1,299,8004 bd4 ba3k sqft3 N Highwood Dr, Okotoks, AB T1S5S3For Sale

- C$439,0002 bd2 ba843 sqft100 S Banister Dr #1413, Okotoks, AB T1S5Y3For Sale
- C$444,9002 bd2 ba916 sqft100 Banister Dr #1401, Okotoks, AB T1S5Y3For Sale
- C$--2 bd2 ba1.1k sqft100 Banister Dr UNIT 3404, Okotoks, AB T1S5Y3Off Market
- C$444,9002 bd2 ba916 sqft100 S Banister Dr #1401, Okotoks, AB T1S5Y3For Sale
Similar homes
- C$728,9004 bd3 ba2.3k sqft18 NW Legacy Reach Park SE, Calgary, AB T2X 5C5For Sale
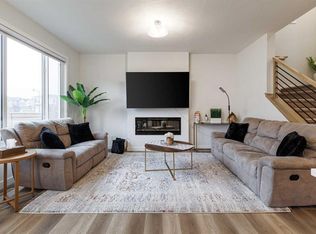 MLS ID #A2331885, Viki Fairbairn, Associate, Royal Lepage Benchmark. courtesy of Pillar9 System
 - from C$725,9004 bd3 ba2.2k sqftAmery 24 Plan, Front Garage at Creekstone, 23mi1r Calgary, AB T0L 0X0New Construction
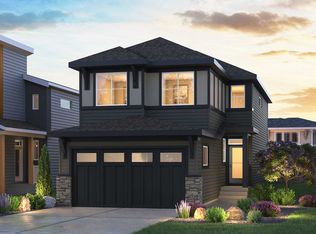 Brookfield Residential Canada
 - C$734,9004 bd3 ba2.2k sqft164 S Wolf River Dr SE, Calgary, AB T2X 4M4For Sale
 MLS ID #A2325848, Michael Laprairie, Broker, Jayman Realty Inc.. courtesy of Pillar9 System
 - C$899,8995 bd4 ba2.3k sqft118 SW Magnolia Ter SE, Calgary, AB T3M 3G7For Sale
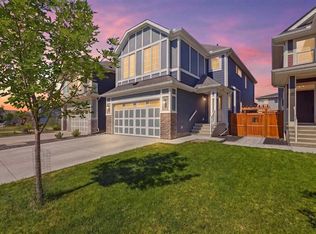 MLS ID #A2333319, Michael Colpitts, Associate, Lpt Realty. courtesy of Pillar9 System
 - C$759,9005 bd3 ba2.3k sqft120 S Belmont Pl SW, Calgary, AB T2X 5T6For SaleMLS ID #A2331383, David Lofthaug, Broker, Bode Platform Inc.. courtesy of Pillar9 System
- C$759,9003 bd3 ba2k sqft266 S Heartwood Gdns SE, Calgary, AB T3S 0R5New ConstructionMLS ID #A2318812, Raman Chahal, Associate, Re/Max Crown. courtesy of Pillar9 System
- C$795,0006 bd4 ba2.2k sqft109 N Mallard Grv SE, Calgary, AB T3S 0E2For SaleMLS ID #A2329816, Adedoyin Omotara, Associate, Century 21 Bravo Realty. courtesy of Pillar9 System
- C$698,8803 bd3 ba1.9k sqft20 W Wolf Creek St SE, Calgary, AB T2X 4V2For SaleMLS ID #A2319665, Stephanie Tate, Associate, Century 21 Bamber Realty Ltd.. courtesy of Pillar9 System
- C$698,8803 bd3 ba1.9k sqft20 Wolf Creek St SE, Calgary, AB T2X 4V2For SaleCentury 21 Canada
- C$824,5004 bd3 ba2.3k sqft25 E Yorkville Grn SW, Calgary, AB T2X 4J8For SaleMLS ID #A2313303, Michelle Bennett, Associate, Exp Realty. courtesy of Pillar9 System
- C$741,7003 bd3 ba2k sqft391 W Heartwood Gdns SE, Calgary, AB T3S 0R3New ConstructionMLS ID #A2318814, Happe Dhillon, Associate, Re/Max Crown. courtesy of Pillar9 System
- C$745,0004 bd3 ba2.2k sqft29 E Magnolia Path SE, Calgary, AB T3M 3T4New ConstructionMLS ID #A2326149, Jan Graham, Associate, Cir Realty. courtesy of Pillar9 System
- from C$668,9903 bd3 ba2k sqftFullerton Plan, Yorkville, Calgary, AB T2X 4B5New ConstructionMattamy Homes Canada
- C$749,7843 bd3 ba2.3k sqft474 W Hotchkiss Mnr SE, Calgary, AB T3S 0G1New ConstructionMLS ID #A2325267, David Lofthaug, Broker, Bode Platform Inc.. courtesy of Pillar9 System
- C$798,5003 bd3 ba2.3k sqft286 S Heartwood Gdns SE, Calgary, AB T3S 0R5New ConstructionMLS ID #A2318818, Happe Dhillon, Associate, Re/Max Crown. courtesy of Pillar9 System
- from C$760,9904 bd3 ba2.6k sqftSmythe Plan, Yorkville, Calgary, AB T2X 4B5New ConstructionMattamy Homes Canada
- C$710,0004 bd3 ba2k sqft190 E Rosemary Gdns SE, Calgary, AB T3S 0E7New ConstructionMLS ID #A2331079, David Lofthaug, Broker, Bode Platform Inc.. courtesy of Pillar9 System
- C$744,3004 bd3 ba2.2k sqft120 E Creekstone Cir SW, Calgary, AB T2X 4Y3New ConstructionMLS ID #A2309344, Kevin French, Associate, Charles. courtesy of Pillar9 System
- from C$740,9003 bd3 ba2.1k sqftRobson 24 Plan, Front Garage at Creekstone, Calgary, AB T0L 0X0New ConstructionBrookfield Residential Canada
- C$737,9904 bd3 ba2.2k sqft55 E Yorkstone Ter SW, Calgary, AB T2X 4S4New ConstructionMLS ID #A2316851, Happe Dhillon, Associate, Re/Max Crown. courtesy of Pillar9 System
