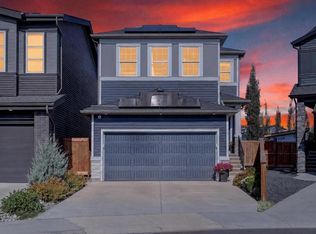
Welcome to 120 Belmont Place SW - a brand-new 2026 detached walkout home by Cedarglen Homes in the master-planned community of Belmont, SW Calgary. This stunning 5-bedroom, 3-bathroom home features a main floor bedroom and full bathroom, ideal for guests or family. The walkout basement is roughed-in and ready for potential future development, offering incredible opportunity. Interiors are designed by Cedarglen's in-house design team with numerous upgrades: tight-to-ceiling cabinetry, 8 ft main floor doors, railing, 1¼" granite countertops throughout, a fireplace, gas line to BBQ and stove, and a large deck with stairs. New home warranty included. Photos are representative.
For sale
C$759,900
120 S Belmont Pl SW, Calgary, AB T2X 5T6
5beds
2,330sqft
Single Family Residence
Built in 2026
3,484 Square Feet Lot
$-- Zestimate®
C$326/sqft
C$-- HOA
What's special
Tight-to-ceiling cabinetryLarge deck with stairs
- 1 day |
- 7 |
- 0 |
Zillow last checked:
Listing updated:
Listed by:
David Lofthaug, Broker,
Bode Platform Inc.
Source: courtesy of Pillar9 System,MLS®#: A2331383 Originating MLS®#: Central Alberta
Originating MLS®#: Central AlbertaFacts & features
Interior
Bedrooms & bathrooms
- Bedrooms: 5
- Bathrooms: 3
- Full bathrooms: 3
Bedroom
- Level: Main
- Dimensions: 101`1" x 108`8"
Other
- Level: Upper
- Dimensions: 12`5" x 13`8"
Bedroom
- Level: Upper
- Dimensions: 9`11" x 10`0"
Bedroom
- Level: Upper
- Dimensions: 9`11" x 13`5"
Bedroom
- Level: Upper
- Dimensions: 10`5" x 10`3"
Other
- Level: Main
- Dimensions: 0`0" x 0`0"
Other
- Level: Upper
- Dimensions: 0`0" x 0`0"
Other
- Level: Upper
- Dimensions: 0`0" x 0`0"
Bonus room
- Level: Upper
- Dimensions: 12`6" x 101`5"
Other
- Level: Main
- Dimensions: 13`7" x 20`2"
Heating
- Forced Air, Natural Gas
Cooling
- None
Appliances
- Included: See Remarks
- Laundry: Upper Level
Features
- Double Vanity, Granite Counters, High Ceilings, Kitchen Island, No Animal Home, No Smoking Home, Open Floorplan, Pantry, Separate Entrance, Soaking Tub, Tankless Hot Water, Walk-In Closet(s)
- Flooring: Carpet, Ceramic Tile
- Basement: Full
- Number of fireplaces: 1
- Fireplace features: Decorative, Electric
Interior area
- Total interior livable area: 2,330 sqft
- Finished area above ground: 2,330
Property
Parking
- Total spaces: 4
- Parking features: Double Garage Attached
- Attached garage spaces: 2
Features
- Levels: Two,2 Storey
- Stories: 1
- Patio & porch: None
- Exterior features: Lighting, Rain Gutters
- Fencing: None
- Frontage length: 8.89M 29`2"
Lot
- Size: 3,484 Square Feet
- Features: Back Yard, Street Lighting
Details
- Parcel number: 111983708
- Zoning: R-G
Construction
Type & style
- Home type: SingleFamily
- Property subtype: Single Family Residence
Materials
- Vinyl Siding, Wood Frame
- Foundation: Concrete Perimeter
- Roof: Asphalt Shingle
Condition
- New construction: No
- Year built: 2026
Community & HOA
Community
- Features: Park, Playground, Sidewalks, Street Lights
- Subdivision: Belmont
HOA
- Has HOA: No
- Amenities included: None
Location
- Region: Calgary
Financial & listing details
- Price per square foot: C$326/sqft
- Date on market: 7/22/2026
- Inclusions: Appliance allowance
David Lofthaug, Broker
David Lofthaug, Broker
(587) 602-3307
By pressing Contact Agent, you agree that the real estate professional identified above may call/text you about your search, which may involve use of automated means and pre-recorded/artificial voices. You don't need to consent as a condition of buying any property, goods, or services. Message/data rates may apply. You also agree to our Terms of Use. Zillow does not endorse any real estate professionals. We may share information about your recent and future site activity with your agent to help them understand what you're looking for in a home.
Price history
Price history is unavailable.
Public tax history
Tax history is unavailable.
Climate risks
Neighborhood: Belmont
Nearby schools
GreatSchools rating
No schools nearby
We couldn't find any schools near this home.
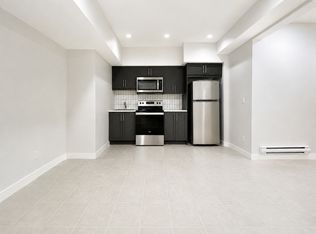
- C$--1 bd1 ba600 sqft105B Belmont Dr SW #105B, Calgary, AB T2X4Z6Off Market
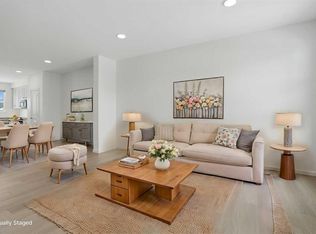
- C$589,9004 bd4 ba1.5k sqft49 E Belmont Dr SW, Calgary, AB T2X4Z6For Sale
- C$--2 bd2 ba1.1k sqft550 Belmont St SW #4115, Calgary, AB T2X4N2Off Market

- C$700,0004 bd3 ba2.3k sqft109 E Belmont Path SW, Calgary, AB T2X5T6New Construction
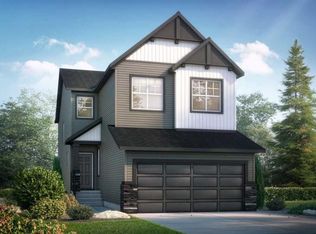
- C$614,9003 bd4 ba1.4k sqft16 N Belmont Pl SW, Calgary, AB T2X5T6New Construction
- C$1,4722 bd1 ba-- sqft388 Silverton Glen Grn SW #1389084, Calgary, AB T2X5B7For Rent
- C$1,7652 bd2 ba-- sqft388 Silverton Glen Grn SW #1389083, Calgary, AB T2X5B7For Rent
- C$--2 bd2 ba-- sqft388 Silverton Glen Grn SW #1389116, Calgary, AB T2X5B7Off Market
Similar homes
- C$785,0005 bd4 ba2.1k sqft159 W Belmont Ter SW, Calgary, AB T2X 4H2For Sale
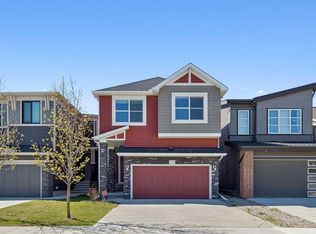 MLS ID #A2331665, Sev Ongjoco, Associate, First Place Realty. courtesy of Pillar9 System
 - C$768,8004 bd4 ba1.9k sqft188 E Belmont Ter SW, Calgary, AB T2X 4H2For Sale
 MLS ID #A2331486, Apryl Berranger, Associate, Re/Max Landan Real Estate. courtesy of Pillar9 System
 - C$789,9004 bd4 ba1.9k sqft125 N Silverado Range Cv SW, Calgary, AB T2X 0E1For Sale
 MLS ID #A2329857, Gloria Sun, Associate, Trustpro Realty. courtesy of Pillar9 System
 - C$719,0005 bd4 ba1.6k sqft114 N Chapalina Close SE, Calgary, AB T2X 3W4For Sale
 MLS ID #A2331174, Brett Sowinski, Associate, Re/Max First. courtesy of Pillar9 System
 - C$679,9005 bd4 ba1.6k sqft128 S Silverado Way SW, Calgary, AB T2X 0E9For SaleMLS ID #A2331536, Nick Barbu, Associate, Royal Lepage Benchmark. courtesy of Pillar9 System
- C$785,0003 bd4 ba2k sqft114 NE Chapalina Ter SE, Calgary, AB T2X 3X2For SaleMLS ID #A2331126, Erin Reeves, Associate, Exp Realty. courtesy of Pillar9 System
- C$739,9003 bd3 ba2.1k sqft41 E Belmont Row SW, Calgary, AB T2X 5T6New ConstructionMLS ID #A2319947, David Lofthaug, Broker, Bode Platform Inc.. courtesy of Pillar9 System
- C$700,0004 bd3 ba2.3k sqft109 E Belmont Path SW, Calgary, AB T2X 5T6New ConstructionMLS ID #A2321613, David Lofthaug, Broker, Bode Platform Inc.. courtesy of Pillar9 System
- C$669,0005 bd4 ba1.7k sqft12 NW Belmont Pl SW, Calgary, AB T2X 5T6New ConstructionMLS ID #A2326633, Michelle Primeau, Associate Broker, Ally Realty. courtesy of Pillar9 System
- C$785,0005 bd4 ba2.1k sqft29 N Belmont Ter SW, Calgary, AB T2X 4H7For SaleMLS ID #A2327566, Amit Gupta, Associate Broker, Re/Max Real Estate (Mountain View). courtesy of Pillar9 System
- from C$760,9904 bd3 ba2.6k sqftSmythe Plan, Yorkville, Calgary, AB T2X 4B5New ConstructionMattamy Homes Canada
- C$785,0006 bd4 ba2.1k sqft54 S Belmont Mnr SW, Calgary, AB T2X 5E4For SaleMLS ID #A2322226, Melissa Kost, Associate Broker, Cir Realty. courtesy of Pillar9 System
- from C$790,9905 bd4 ba2.7k sqftBishop 2 0 Plan, Yorkville, Calgary, AB T2X 4B5New ConstructionMattamy Homes Canada
- C$699,9994 bd3 ba2.1k sqft125 Belmont Vlg SW, Calgary, AB T2X 4N5For SaleMLS ID #A2315518, Rachel Windsor, Associate, Power Properties. courtesy of Pillar9 System
- C$739,9003 bd3 ba2k sqft436 E Belmont Park SW, Calgary, AB T2X 5S9For SaleMLS ID #A2315634, Deepain Nayyar, Associate, Royal Lepage Metro. courtesy of Pillar9 System
- C$824,5004 bd3 ba2.3k sqft25 E Yorkville Grn SW, Calgary, AB T2X 4J8For SaleMLS ID #A2313303, Michelle Bennett, Associate, Exp Realty. courtesy of Pillar9 System
- C$739,9884 bd4 ba2k sqft158 W Silverado Bank Cir SW, Calgary, AB T2X 0L1For SaleMLS ID #A2317855, Mody Ibrahim El Sayed, Associate, Re/Max Realty Professionals. courtesy of Pillar9 System
- C$829,0005 bd4 ba2k sqft25 NE Belmont Grn SW, Calgary, AB T2X 5E3For SaleMLS ID #A2290850, Gloria Santana, Associate, Cir Realty. courtesy of Pillar9 System
- from C$777,9904 bd3 ba2.7k sqftCline Plan, Yorkville, Calgary, AB T2X 4N4New ConstructionMattamy Homes Canada
- C$689,9004 bd4 ba1.6k sqft164 N Silverado Range Close SW, Calgary, AB T2X 0C2For SaleMLS ID #A2327931, Chalsey Bugeaud, Associate, Remax Innovations. courtesy of Pillar9 System
