Welcome to this stunning modern home in the highly sought after community of Belmont, where comfort, convenience, and lifestyle come together seamlessly. Perfectly situated close to shopping, schools, parks, restaurants, transit, and major roadways, this home offers the ideal balance of peaceful community living with everyday accessibility. Step inside to discover a bright and contemporary interior featuring a beautifully designed modern kitchen complete with stylish finishes, sleek cabinetry, ample counter space, and an inviting layout perfect for both everyday living and entertaining. The thoughtfully designed open concept floor plan seamlessly connects the kitchen, dining, and living areas, creating a warm and functional space where family and friends can gather comfortably. Upstairs, you’ll love the spacious bonus room, the perfect area for movie nights, a kids play space, home office, or additional family lounge. The impressive primary retreat features a huge walk in closet and a relaxing private atmosphere designed for comfort and convenience. Completing the upper level are three additional generously sized bedrooms along with an upstairs laundry room, offering practicality and ease for busy family living. The fully developed basement expands your living space even further with a massive recreation/family room ideal for entertaining, gaming, fitness, or gatherings. An additional bedroom and a full bathroom in the basement provide excellent flexibility for guests, extended family, or multigenerational living. Whether you’re hosting guests, enjoying family dinners, or relaxing after a long day, every detail of this home has been thoughtfully crafted to support today’s modern lifestyle. Enjoy the convenience of nearby amenities, quick access to transportation routes, and the vibrant energy of one of Calgary’s fastest-growing communities. Belmont offers the lifestyle today’s buyers are searching for, modern living in a location that truly has it all. A perfect opportunity for families, professionals, or savvy investors looking to own in a thriving and desirable neighbourhood. Don’t miss your chance to make Belmont your home!
For sale
C$785,000
159 W Belmont Ter SW, Calgary, AB T2X 4H2
5beds
2,157sqft
Single Family Residence
Built in 2018
3,484 Square Feet Lot
$-- Zestimate®
C$364/sqft
C$-- HOA
What's special
Bright and contemporary interiorBeautifully designed modern kitchenStylish finishesSleek cabinetryAmple counter spaceWarm and functional spaceSpacious bonus room
- 1 day |
- 4 |
- 0 |
Zillow last checked:
Listing updated:
Listed by:
Sev Ongjoco, Associate,
First Place Realty
Source: courtesy of Pillar9 System,MLS®#: A2331665 Originating MLS®#: Calgary
Originating MLS®#: CalgaryFacts & features
Interior
Bedrooms & bathrooms
- Bedrooms: 5
- Bathrooms: 4
- Full bathrooms: 3
- 1/2 bathrooms: 1
Other
- Level: Second
- Dimensions: 11`11" x 13`8"
Bedroom
- Level: Second
- Dimensions: 11`9" x 14`1"
Bedroom
- Level: Second
- Dimensions: 10`11" x 11`0"
Bedroom
- Level: Second
- Dimensions: 10`9" x 12`6"
Bedroom
- Level: Basement
- Dimensions: 10`7" x 10`10"
Other
- Level: Main
- Dimensions: 7`9" x 2`11"
Other
- Level: Second
- Dimensions: 7`0" x 10`4"
Other
- Level: Basement
- Dimensions: 5`0" x 8`2"
Other
- Level: Second
- Dimensions: 8`1" x 9`11"
Dining room
- Level: Main
- Dimensions: 12`2" x 8`0"
Foyer
- Level: Main
- Dimensions: 8`0" x 6`6"
Game room
- Level: Basement
- Dimensions: 15`10" x 15`8"
Kitchen
- Level: Main
- Dimensions: 12`2" x 14`11"
Laundry
- Level: Second
- Dimensions: 7`10" x 5`9"
Living room
- Level: Main
- Dimensions: 10`11" x 15`11"
Walk in closet
- Level: Second
- Dimensions: 10`8" x 6`2"
Heating
- Forced Air
Cooling
- None
Appliances
- Included: Built-In Gas Range, Dishwasher, Dryer, Garage Control(s), Microwave, Oven-Built-In, Range Hood, Refrigerator, Washer
- Laundry: Upper Level
Features
- No Animal Home, No Smoking Home
- Flooring: Carpet, Ceramic Tile
- Windows: Window Coverings
- Basement: Full
- Number of fireplaces: 1
- Fireplace features: Electric
Interior area
- Total interior livable area: 2,157 sqft
Video & virtual tour
Property
Parking
- Total spaces: 4
- Parking features: Double Garage Attached
- Attached garage spaces: 2
Features
- Levels: Two,2 Storey
- Stories: 1
- Patio & porch: Deck
- Exterior features: BBQ gas line
- Fencing: Fenced
- Frontage length: 8.98M 29`6"
Lot
- Size: 3,484 Square Feet
- Features: Back Yard, Rectangular Lot
Details
- Parcel number: 112063192
- Zoning: R-G
Construction
Type & style
- Home type: SingleFamily
- Property subtype: Single Family Residence
Materials
- Vinyl Siding
- Foundation: Concrete Perimeter
- Roof: Asphalt Shingle
Condition
- New construction: No
- Year built: 2018
Community & HOA
Community
- Features: Park, Playground, Sidewalks, Street Lights
- Subdivision: Belmont
HOA
- Has HOA: No
Location
- Region: Calgary
Financial & listing details
- Price per square foot: C$364/sqft
- Date on market: 7/23/2026
- Inclusions: None
Sev Ongjoco, Associate
Sev Ongjoco, Associate
(403) 651-8231
By pressing Contact Agent, you agree that the real estate professional identified above may call/text you about your search, which may involve use of automated means and pre-recorded/artificial voices. You don't need to consent as a condition of buying any property, goods, or services. Message/data rates may apply. You also agree to our Terms of Use. Zillow does not endorse any real estate professionals. We may share information about your recent and future site activity with your agent to help them understand what you're looking for in a home.
Price history
Price history is unavailable.
Public tax history
Tax history is unavailable.
Climate risks
Neighborhood: Belmont
Nearby schools
GreatSchools rating
No schools nearby
We couldn't find any schools near this home.
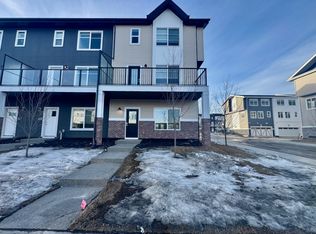
- C$--4 bd3 ba1.7k sqft143 Belmont Ter SW, Calgary, AB T2X4H3Off Market
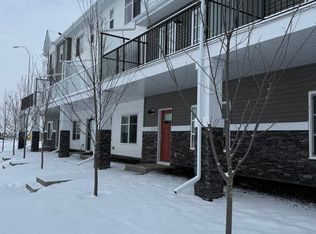
- C$--4 bd3 ba-- sqft135 Belmont Ter SW, Calgary, AB T2X4H3Off Market
- C$--4 bd3 ba1.5k sqft135 Belmont Ter SW #602, Calgary, AB T2X4H3Off Market
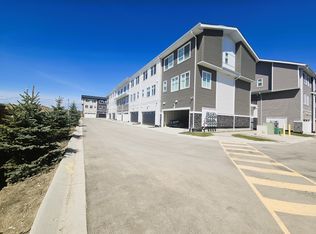
- C$--4 bd3 ba1.6k sqft135 Belmont Ter SW #201, Calgary, AB T2X4H3Off Market
- C$--4 bd3 ba1.6k sqft135 Belmont Ter SW #301, Calgary, AB T2X4H3Off Market
- C$--3 bd3 ba-- sqft200 Belmont Ter SW #11, Calgary, AB T2X4H2Off Market
- C$768,8004 bd4 ba1.9k sqft188 E Belmont Ter SW, Calgary, AB T2X4H2For Sale
- C$1,190,0007 bd5 ba2.3k sqft572 N Belmont Heath SW, Calgary, AB T0L0X0New Construction
Similar homes
- C$768,8004 bd4 ba1.9k sqft188 E Belmont Ter SW, Calgary, AB T2X 4H2For Sale
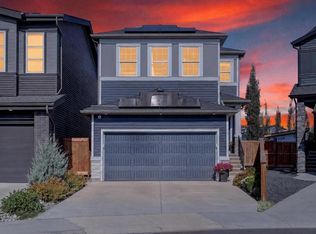 MLS ID #A2331486, Apryl Berranger, Associate, Re/Max Landan Real Estate. courtesy of Pillar9 System
 - C$785,0005 bd4 ba2.1k sqft29 N Belmont Ter SW, Calgary, AB T2X 4H7For Sale
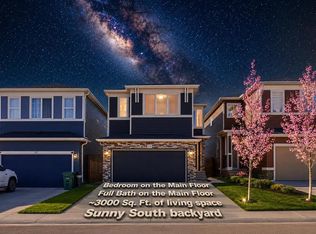 MLS ID #A2327566, Amit Gupta, Associate Broker, Re/Max Real Estate (Mountain View). courtesy of Pillar9 System
 - C$759,9005 bd3 ba2.3k sqft120 S Belmont Pl SW, Calgary, AB T2X 5T6For Sale
 MLS ID #A2331383, David Lofthaug, Broker, Bode Platform Inc.. courtesy of Pillar9 System
 - C$819,9005 bd4 ba2.6k sqft137 N Creekside Way SW, Calgary, AB T2X 4B1For Sale
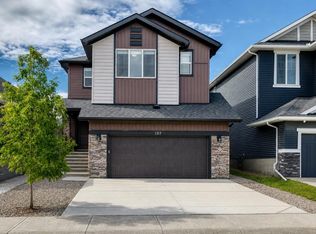 MLS ID #A2320891, Elaine Pippi, Associate, Diamond Realty & Associates Ltd. courtesy of Pillar9 System
 - C$785,0006 bd4 ba2.1k sqft54 S Belmont Mnr SW, Calgary, AB T2X 5E4For SaleMLS ID #A2322226, Melissa Kost, Associate Broker, Cir Realty. courtesy of Pillar9 System
- C$699,9994 bd3 ba2.1k sqft125 Belmont Vlg SW, Calgary, AB T2X 4N5For SaleMLS ID #A2315518, Rachel Windsor, Associate, Power Properties. courtesy of Pillar9 System
- C$689,9003 bd3 ba1.9k sqft101 N Belmont Ter SW, Calgary, AB T2X 4H3For SaleMLS ID #A2325661, Nora Larioza, Associate, Maxwell Canyon Creek. courtesy of Pillar9 System
- C$824,5004 bd3 ba2.3k sqft25 E Yorkville Grn SW, Calgary, AB T2X 4J8For SaleMLS ID #A2313303, Michelle Bennett, Associate, Exp Realty. courtesy of Pillar9 System
- C$790,0003 bd3 ba2.1k sqft322 W Creekstone Way SW, Calgary, AB T2X 4R4For SaleMLS ID #A2314721, Rebecca Chamberlain, Associate, Real Broker. courtesy of Pillar9 System
- from C$760,9904 bd3 ba2.6k sqftSmythe Plan, Yorkville, Calgary, AB T2X 4B5New ConstructionMattamy Homes Canada
- C$729,9003 bd3 ba1.9k sqft158 Creekstone Way SW, Calgary, AB T2X 4P9For SaleMLS ID #A2323257, Tony Cusano, Associate, Real Broker. courtesy of Pillar9 System
- C$688,0006 bd4 ba1.8k sqft60 Belmont Vlg SW, Calgary, AB T2X 4W2For SaleMLS ID #A2312913, Shelley Munnings, Associate, Cir Realty. courtesy of Pillar9 System
- C$829,0005 bd4 ba2k sqft25 NE Belmont Grn SW, Calgary, AB T2X 5E3For SaleMLS ID #A2290850, Gloria Santana, Associate, Cir Realty. courtesy of Pillar9 System
- from C$790,9905 bd4 ba2.7k sqftBishop 2 0 Plan, Yorkville, Calgary, AB T2X 4B5New ConstructionMattamy Homes Canada
- C$694,9996 bd4 ba1.7k sqft120 Belmont Vlg SW, Calgary, AB T2X 4W5For SaleMLS ID #A2304492, William Oshomah, Associate, Exp Realty. courtesy of Pillar9 System
- C$599,9004 bd4 ba1.4k sqft244 S Belmont Blvd SW, Calgary, AB T2X 4W6For SaleMLS ID #A2329644, Lammy Abels, Associate, Real Broker. courtesy of Pillar9 System
- C$999,0004 bd4 ba2.4k sqft46 Yorkstone Way SW, Calgary, AB T2X 4K6For SaleMLS ID #A2328235, Uros Markovic, Associate, The Real Estate District. courtesy of Pillar9 System
- C$758,4754 bd3 ba2.2k sqft120 E Creekstone Cir SW, Calgary, AB T2X 4Y3New ConstructionMLS ID #A2309344, Kevin French, Associate, Charles. courtesy of Pillar9 System
- C$899,0004 bd4 ba2.2k sqft69 E Yorkville Grn SW, Calgary, AB T2X 4K1For SaleMLS ID #A2319694, Lisa Cox, Associate, Re/Max First. courtesy of Pillar9 System
- C$739,9003 bd3 ba2k sqft436 E Belmont Park SW, Calgary, AB T2X 5S9For SaleMLS ID #A2315634, Deepain Nayyar, Associate, Royal Lepage Metro. courtesy of Pillar9 System
