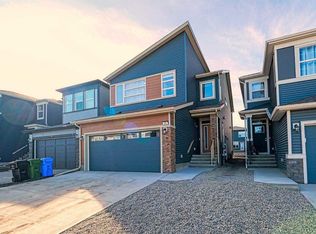
Welcome home to this beautifully finished 3-bed, 2.5-bath + bonus room gem in the vibrant community of Belmont! Step into a bright, open layout featuring modern knockdown ceilings and thoughtfully designed living spaces built for everyday comfort. The fully landscaped backyard is ready for summer barbecues and relaxed evenings, while the detached double garage offers secure parking plus extra storage. Efficiency-minded buyers will love the 6 solar panels, delivering long-term energy savings. The fully finished basement adds a spacious rec room, a fourth bedroom, and a full bath — perfect for guests, older kids, a home office, or extended family living. Move-in ready and packed with upgrades, this home delivers the space, versatility, and lifestyle today's buyers are looking for in one of SW Calgary's fastest-growing communities.
For sale
C$599,900
244 S Belmont Blvd SW, Calgary, AB T2X 4W6
4beds
1,448sqft
Single Family Residence
Built in 2022
2,613 Square Feet Lot
$-- Zestimate®
C$414/sqft
C$-- HOA
What's special
Bright open layoutModern knockdown ceilingsThoughtfully designed living spacesFully landscaped backyard
- 3 hours |
- 0 |
- 0 |
Zillow last checked:
Listing updated:
Listed by:
Lammy Abels, Associate,
Real Broker,
Emmanuel Olorunrinu, Associate,
Real Broker
Source: courtesy of Pillar9 System,MLS®#: A2329644 Originating MLS®#: Calgary
Originating MLS®#: CalgaryFacts & features
Interior
Bedrooms & bathrooms
- Bedrooms: 4
- Bathrooms: 4
- Full bathrooms: 3
- 1/2 bathrooms: 1
Bedroom
- Level: Second
- Dimensions: 9`4" x 10`6"
Bedroom
- Level: Second
- Dimensions: 9`3" x 10`6"
Other
- Level: Second
- Dimensions: 13`5" x 11`4"
Bedroom
- Level: Basement
- Dimensions: 9`8" x 9`0"
Other
- Level: Main
- Dimensions: 4`11" x 4`11"
Other
- Level: Second
- Dimensions: 8`8" x 4`11"
Other
- Level: Basement
- Dimensions: 7`9" x 4`11"
Other
- Level: Second
- Dimensions: 5`0" x 9`4"
Game room
- Level: Basement
- Dimensions: 14`5" x 16`7"
Kitchen
- Level: Main
- Dimensions: 11`9" x 12`11"
Living room
- Level: Main
- Dimensions: 13`4" x 15`5"
Other
- Level: Main
- Dimensions: 14`11" x 7`8"
Office
- Level: Basement
- Dimensions: 10`3" x 8`5"
Heating
- Forced Air
Cooling
- None
Appliances
- Included: Dryer, Electric Range, Microwave, Range, Refrigerator, Washer
- Laundry: Upper Level
Features
- Kitchen Island, Pantry
- Flooring: Carpet
- Basement: Full
- Has fireplace: No
Interior area
- Total interior livable area: 1,448 sqft
Property
Parking
- Total spaces: 2
- Parking features: Double Garage Detached
- Garage spaces: 2
Features
- Levels: Two,2 Storey
- Stories: 1
- Patio & porch: Deck
- Exterior features: Private Yard
- Fencing: Fenced
- Frontage length: 7.72M 25`4"
Lot
- Size: 2,613 Square Feet
- Features: Back Lane, Rectangular Lot, Zero Lot Line
Details
- Parcel number: 112495362
- On leased land: Yes
- Zoning: R-G
Construction
Type & style
- Home type: SingleFamily
- Property subtype: Single Family Residence
Materials
- Vinyl Siding, Wood Frame
- Foundation: Concrete Perimeter
- Roof: Asphalt Shingle
Condition
- New construction: No
- Year built: 2022
Community & HOA
Community
- Features: Park, Playground, Sidewalks, Street Lights
- Subdivision: Belmont
HOA
- Has HOA: No
Location
- Region: Calgary
Financial & listing details
- Price per square foot: C$414/sqft
- Date on market: 7/16/2026
- Inclusions: N/A
Lammy Abels, Associate
Lammy Abels, Associate
(403) 888-3557
By pressing Contact Agent, you agree that the real estate professional identified above may call/text you about your search, which may involve use of automated means and pre-recorded/artificial voices. You don't need to consent as a condition of buying any property, goods, or services. Message/data rates may apply. You also agree to our Terms of Use. Zillow does not endorse any real estate professionals. We may share information about your recent and future site activity with your agent to help them understand what you're looking for in a home.
Price history
Price history is unavailable.
Public tax history
Tax history is unavailable.
Climate risks
Neighborhood: Belmont
Nearby schools
GreatSchools rating
No schools nearby
We couldn't find any schools near this home.
- C$549,8883 bd3 ba1.3k sqft256 S Belmont Blvd SW, Calgary, AB T2X4W6For Sale

- C$646,3004 bd4 ba1.4k sqft56 NW Belmont Grn SW, Calgary, AB T2X5E3For Sale

- C$829,0005 bd4 ba2k sqft25 NE Belmont Grn SW, Calgary, AB T2X5E3For Sale
- C$939,9996 bd4 ba2.5k sqft66 N Belmont Mnr SW, Calgary, AB T2X5E4For Sale

- C$694,9996 bd4 ba1.7k sqft120 Belmont Vlg SW, Calgary, AB T2X4W5For Sale
- C$699,9994 bd3 ba2.1k sqft125 Belmont Vlg SW, Calgary, AB T2X4N5For Sale
- C$785,0006 bd4 ba2.1k sqft54 S Belmont Mnr SW, Calgary, AB T2X5E4For Sale
- C$--4 bd4 ba1.5k sqft160 Belmont Blvd SW #160, Calgary, AB T2X4W3Off Market
Similar homes
- C$575,0004 bd3 ba1.4k sqft149 S Belmont Blvd SW, Calgary, AB T2X 4W2For Sale
 MLS ID #A2325955, Erin Reeves, Associate, Exp Realty. courtesy of Pillar9 System
 - C$549,8883 bd3 ba1.3k sqft256 S Belmont Blvd SW, Calgary, AB T2X 4W6For SaleMLS ID #A2319776, Jhoanna Han, Associate, Trec The Real Estate Company. courtesy of Pillar9 System
- C$689,9004 bd4 ba1.6k sqft164 N Silverado Range Close SW, Calgary, AB T2X 0C2For Sale
 MLS ID #A2327931, Chalsey Bugeaud, Associate, Remax Innovations. courtesy of Pillar9 System
 - C$629,9003 bd3 ba1.7k sqft298 W Silverado Plains Close SW, Calgary, AB T2X 0J2For Sale
 MLS ID #A2328127, Donna Owens, Associate, Cir Realty. courtesy of Pillar9 System
 - C$646,3004 bd4 ba1.4k sqft56 NW Belmont Grn SW, Calgary, AB T2X 5E3For SaleMLS ID #A2313738, Georagette Tan, Associate, Exp Realty. courtesy of Pillar9 System
- C$699,9994 bd3 ba2.1k sqft125 Belmont Vlg SW, Calgary, AB T2X 4N5For SaleMLS ID #A2315518, Rachel Windsor, Associate, Power Properties. courtesy of Pillar9 System
- C$587,5004 bd4 ba1.5k sqft141 SE Belmont Dr SW, Calgary, AB T2X 4Z7For SaleMLS ID #A2308712, Nitin Aggarwal, Associate, Cir Realty. courtesy of Pillar9 System
- C$589,9004 bd4 ba1.5k sqft49 E Belmont Dr SW, Calgary, AB T2X 4Z6For SaleMLS ID #A2292315, Lola Adekeye, Associate, Cir Realty. courtesy of Pillar9 System
- C$689,9003 bd3 ba1.9k sqft101 N Belmont Ter SW, Calgary, AB T2X 4H3For SaleMLS ID #A2325661, Nora Larioza, Associate, Maxwell Canyon Creek. courtesy of Pillar9 System
- C$649,9003 bd3 ba1.6k sqft49 NE Silverton Glen Way SW, Calgary, AB T2X 5B9New ConstructionMLS ID #A2330037, David Lofthaug, Broker, Bode Platform Inc.. courtesy of Pillar9 System
- C$659,9004 bd3 ba1.9k sqft62 S Yorkstone Heath SW, Calgary, AB T2X 4K5For SaleMLS ID #A2302179, Aleksey Julanov, Associate, Re/Max First. courtesy of Pillar9 System
- C$669,0005 bd4 ba1.7k sqft12 NW Belmont Pl SW, Calgary, AB T2X 5T6New ConstructionMLS ID #A2326633, Michelle Primeau, Associate Broker, Ally Realty. courtesy of Pillar9 System
- C$789,9003 bd3 ba1.5k sqft202 W Silverado Bank Cir SW, Calgary, AB T2X 0K9For SaleMLS ID #A2329655, Kristina Martin, Associate, Diamond Realty & Associates Ltd. courtesy of Pillar9 System
- C$614,9003 bd4 ba1.4k sqft16 N Belmont Pl SW, Calgary, AB T2X 5T6New ConstructionMLS ID #A2304024, Michael Laprairie, Broker, Jayman Realty Inc.. courtesy of Pillar9 System
- C$694,9996 bd4 ba1.7k sqft120 Belmont Vlg SW, Calgary, AB T2X 4W5For SaleMLS ID #A2304492, William Oshomah, Associate, Exp Realty. courtesy of Pillar9 System
- C$688,0006 bd4 ba1.8k sqft60 Belmont Vlg SW, Calgary, AB T2X 4W2For SaleMLS ID #A2312913, Shelley Munnings, Associate, Cir Realty. courtesy of Pillar9 System
- from C$638,9903 bd3 ba1.8k sqftFairview Plan, Yorkville, Calgary, AB T2X 4N4New ConstructionMattamy Homes Canada
- C$524,9993 bd3 ba1.5k sqft19691 E Sheriff King St SW, Calgary, AB T2X 4X5For SaleMLS ID #A2327992, Bryan Panganiban, Associate, Real Estate Professionals Inc.. courtesy of Pillar9 System
- C$550,0001 bd2 ba1k sqft156 S Belmont Blvd SW, Calgary, AB T2X 4W1For SaleMLS ID #A2321206, Marcia Denger, Associate, Century 21 Bamber Realty Ltd.. courtesy of Pillar9 System
- C$550,0001 bd2 ba1k sqft156 Belmont Blvd SW, Calgary, AB T2X 4W1For SaleCentury 21 Canada
