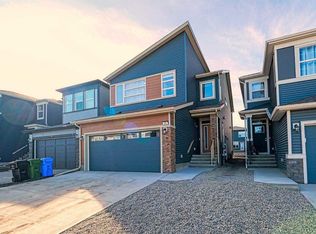
Welcome to 256 Belmont Boulevard SW, a well-maintained 3-bedroom, 2.5-bathroom home located in the vibrant and growing community of Belmont. The open-concept main floor showcases upgraded interior finishes and a bright, functional layout designed for comfortable everyday living and entertaining. An upgraded electrical panel adds value and peace of mind, while the convenient side entrance offers excellent potential for future basement development. The unfinished basement provides a blank canvas ready for your personal touch. Step outside to enjoy the low-maintenance, partially fenced backyard and spacious 2-car concrete rear parking pad. Ideally situated directly across from a future school site, this home is also close to walking and biking pathways, with commercial amenities conveniently within walking distance. Commuters will appreciate the easy access to Shawnessy CTrain Station and nearby Route 78 bus service. Combining modern upgrades, functionality, and an excellent location, this move-in-ready home is an outstanding opportunity for families, first-time buyers, and investors alike.
For sale
C$549,888
256 S Belmont Blvd SW, Calgary, AB T2X 4W6
3beds
1,338sqft
Single Family Residence
Built in 2022
435 Square Feet Lot
$-- Zestimate®
C$411/sqft
C$-- HOA
What's special
Open-concept main floorUpgraded interior finishesBright functional layoutConvenient side entranceLow-maintenance partially fenced backyard
- 17 days |
- 39 |
- 3 |
Zillow last checked:
Listing updated:
Listed by:
Jhoanna Han, Associate,
Trec The Real Estate Company
Source: courtesy of Pillar9 System,MLS®#: A2319776 Originating MLS®#: Calgary
Originating MLS®#: CalgaryFacts & features
Interior
Bedrooms & bathrooms
- Bedrooms: 3
- Bathrooms: 3
- Full bathrooms: 2
- 1/2 bathrooms: 1
Other
- Level: Second
- Dimensions: 13`5" x 11`2"
Bedroom
- Level: Second
- Dimensions: 10`8" x 9`0"
Bedroom
- Level: Second
- Dimensions: 9`0" x 9`7"
Other
- Level: Main
Other
- Level: Second
Other
- Level: Second
Dining room
- Level: Main
- Dimensions: 8`6" x 11`4"
Kitchen
- Level: Main
- Dimensions: 13`7" x 12`4"
Laundry
- Level: Second
- Dimensions: 5`5" x 3`2"
Mud room
- Level: Main
- Dimensions: 5`9" x 5`10"
Walk in closet
- Level: Second
Heating
- Forced Air
Cooling
- None
Appliances
- Included: Electric Stove, ENERGY STAR Qualified Dishwasher, ENERGY STAR Qualified Dryer, ENERGY STAR Qualified Refrigerator, ENERGY STAR Qualified Washer, Microwave, Range Hood
- Laundry: Laundry Room, Upper Level
Features
- Kitchen Island, No Animal Home, No Smoking Home, Open Floorplan, Pantry, Quartz Counters, Separate Entrance, Walk-In Closet(s)
- Windows: Window Coverings
- Basement: Full
- Has fireplace: No
Interior area
- Total interior livable area: 1,338 sqft
Property
Parking
- Total spaces: 2
- Parking features: Parking Pad
- Has uncovered spaces: Yes
Features
- Levels: Two,2 Storey
- Stories: 1
- Patio & porch: See Remarks
- Exterior features: BBQ gas line
- Fencing: Partial
- Frontage length: 7.72M 25`4"
Lot
- Size: 435 Square Feet
- Features: Back Lane, Rectangular Lot, Zero Lot Line
Details
- Parcel number: 112333971
- Zoning: R-G
Construction
Type & style
- Home type: SingleFamily
- Property subtype: Single Family Residence
Materials
- Vinyl Siding, Wood Frame
- Foundation: Concrete Perimeter
- Roof: Asphalt Shingle
Condition
- New construction: No
- Year built: 2022
Community & HOA
Community
- Features: Park, Playground, Sidewalks, Street Lights
- Subdivision: Belmont
HOA
- Has HOA: No
Location
- Region: Calgary
Financial & listing details
- Price per square foot: C$411/sqft
- Date on market: 6/20/2026
- Inclusions: N/A
Jhoanna Han, Associate
Jhoanna Han, Associate
(403) 448-0103
By pressing Contact Agent, you agree that the real estate professional identified above may call/text you about your search, which may involve use of automated means and pre-recorded/artificial voices. You don't need to consent as a condition of buying any property, goods, or services. Message/data rates may apply. You also agree to our Terms of Use. Zillow does not endorse any real estate professionals. We may share information about your recent and future site activity with your agent to help them understand what you're looking for in a home.
Price history
Price history is unavailable.
Public tax history
Tax history is unavailable.
Climate risks
Neighborhood: Belmont
Nearby schools
GreatSchools rating
No schools nearby
We couldn't find any schools near this home.





- Alberta
- Division No. 6
- Calgary
- T2X 4W6
- Belmont
- 256 S Belmont Blvd SW
Nearby cities
Nearby neighborhoods
Nearby zip codes
Other Calgary Topics
