
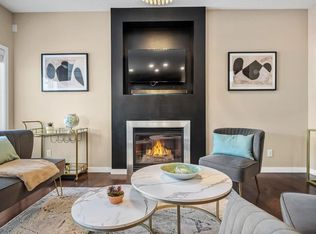
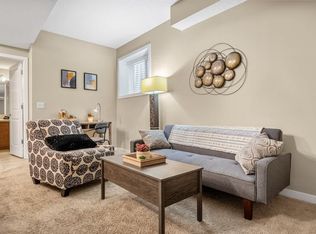
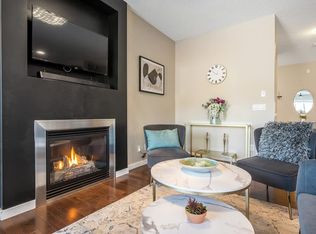
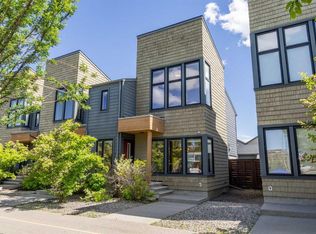
WELCOME TO THIS BEAUTIFULLY MAINTAINED HOME IN THE SOUGHT-AFTER COMMUNITY OF WALDEN! Offering an exceptional location just minutes from schools, playgrounds, shopping, and public transit, this move-in-ready home combines comfort, convenience, and value. The bright and inviting main floor features a spacious GREAT ROOM and a modern kitchen complete with STAINLESS STEEL APPLIANCES, a CENTRE ISLAND, and plenty of cabinet and counter space. Whether you're entertaining guests or enjoying a quiet evening at home, this functional layout is designed for everyday living. Upstairs, you'll find TWO PRIMARY BEDROOMS, each featuring its own ENSUITE BATHROOM and WALK-IN CLOSET—an ideal setup for families, roommates, guests, or professionals looking for flexible living arrangements. Step outside and enjoy the SUNNY SOUTH-FACING BACKYARD, beautifully landscaped and complete with a large deck and gazebo, creating the perfect outdoor retreat for relaxing or entertaining. The basement is READY FOR FUTURE DEVELOPMENT and includes a 3-PIECE BATHROOM ROUGH-IN, providing excellent potential to expand your living space. Additional upgrades include AIR CONDITIONING, NEW SHINGLES (2022), a NEW FRIDGE (2022), EXTERIOR LED LIGHTING, and a durable HARDIE BOARD EXTERIOR. The DOUBLE DETACHED GARAGE (20'3"x21'3") was upgraded in 2024 with insulation, drywall, and a professionally finished EPOXY FLOOR, creating an attractive and functional space for parking, storage, or hobbies. This is an outstanding opportunity to own a well-cared-for home with premium upgrades, a fantastic layout, and an unbeatable location in one of Calgary's most desirable communities. DON'T MISS YOUR CHANCE TO MAKE THIS WALDEN GEM YOUR NEXT HOME!
For sale
C$484,900
111 N Walden Dr SE, Calgary, AB T2X 0N7
2beds
1,225sqft
Semi Detached (Half Duplex)
Built in 2009
-- sqft lot
$-- Zestimate®
C$396/sqft
C$-- HOA
What's special
Spacious great roomModern kitchenStainless steel appliancesCentre islandTwo primary bedroomsEnsuite bathroomWalk-in closet
- 11 days |
- 45 |
- 1 |
Zillow last checked:
Listing updated:
Listed by:
Michel Heggedal, Associate,
Exp Realty,
Charlene Martindale, Associate,
Exp Realty
Source: courtesy of Pillar9 System,MLS®#: A2323288 Originating MLS®#: Calgary
Originating MLS®#: CalgaryFacts & features
Interior
Bedrooms & bathrooms
- Bedrooms: 2
- Bathrooms: 3
- Full bathrooms: 2
- 1/2 bathrooms: 1
Bedroom
- Level: Second
- Dimensions: 10`11" x 13`4"
Other
- Level: Second
- Dimensions: 12`11" x 13`0"
Other
- Level: Main
- Dimensions: 5`3" x 5`7"
Other
- Level: Second
- Dimensions: 8`5" x 6`4"
Other
- Level: Second
- Dimensions: 7`6" x 4`11"
Dining room
- Level: Main
- Dimensions: 12`11" x 11`5"
Kitchen
- Level: Main
- Dimensions: 12`11" x 8`5"
Living room
- Level: Main
- Dimensions: 12`11" x 10`1"
Heating
- Forced Air
Cooling
- Central Air
Appliances
- Included: Dishwasher, Garburator, Microwave Hood Fan, Refrigerator, Stove(s), Washer/Dryer
- Laundry: See Remarks
Features
- See Remarks
- Flooring: Carpet, Hardwood, Tile
- Windows: Window Coverings
- Basement: None
- Has fireplace: No
- Common walls with other units/homes: 1 Common Wall
Interior area
- Total interior livable area: 1,225 sqft
- Finished area above ground: 1,107
- Finished area below ground: 507
Video & virtual tour
Property
Parking
- Total spaces: 2
- Parking features: Double Garage Detached
- Garage spaces: 2
Features
- Levels: Two,2 Storey
- Stories: 1
- Patio & porch: Deck, See Remarks
- Exterior features: Private Yard
- Fencing: Fenced
- Frontage length: 8.55M 28`1"
Lot
- Size: 3,049 Square Feet
- Features: Back Yard, Landscaped, See Remarks
Details
- Parcel number: 112215720
- Zoning: R-2M
Construction
Type & style
- Home type: MultiFamily
- Property subtype: Semi Detached (Half Duplex)
- Attached to another structure: Yes
Materials
- Other
- Foundation: Concrete Perimeter
- Roof: Asphalt Shingle
Condition
- New construction: No
- Year built: 2009
Community & HOA
Community
- Features: Park, Playground, Sidewalks, Street Lights
- Subdivision: Walden
HOA
- Has HOA: No
Location
- Region: Calgary
Financial & listing details
- Price per square foot: C$396/sqft
- Date on market: 6/28/2026
- Inclusions: TV mounts (TV's are not included), gazebo
Michel Heggedal, Associate
Michel Heggedal, Associate
(403) 669-9444
By pressing Contact Agent, you agree that the real estate professional identified above may call/text you about your search, which may involve use of automated means and pre-recorded/artificial voices. You don't need to consent as a condition of buying any property, goods, or services. Message/data rates may apply. You also agree to our Terms of Use. Zillow does not endorse any real estate professionals. We may share information about your recent and future site activity with your agent to help them understand what you're looking for in a home.
Price history
Price history is unavailable.
Public tax history
Tax history is unavailable.
Climate risks
Neighborhood: Walden
Nearby schools
GreatSchools rating
No schools nearby
We couldn't find any schools near this home.




- Alberta
- Division No. 6
- Calgary
- T2X 0N7
- Walden
- 111 N Walden Dr SE
Nearby cities
Nearby neighborhoods
Nearby zip codes
Other Calgary Topics
