Perfectly positioned, this charming semi-detached home is the prime opportunity for first-time buyers, young families, or anyone looking for a move-in ready home in the heart of Legacy. Ideally located beside the community pond and playground, and within walking distance to Township Shopping Centre, restaurants, amenities, and the brand-new K-9 school, this is a location that truly makes everyday life easier. Step inside to a bright and welcoming main floor featuring durable laminate flooring and a functional open-concept layout designed for comfortable living and entertaining. The spacious living room flows seamlessly into the dining area and well-appointed kitchen, complete with stainless steel appliances, a large central island, and plenty of cabinet and counter space. Patio doors lead directly to the backyard deck, creating the perfect spot for summer BBQs and morning coffee. Upstairs, you'll find a generously sized primary retreat that easily accommodates a king-sized bed and features a large walk-in closet and private 4-piece ensuite. Two additional bedrooms offer plenty of room for kids, guests, or a home office, while a second full bathroom, laundry room and convenient linen closet complete the upper level. Outside, you'll appreciate the already paved back alley and grassy yard space. Parking is an ease with a single attached garage PLUS an oversized width driveway with room to accommodate two additional vehicles. Lovingly maintained and exceptionally well cared for, this home offers incredible value in one of Calgary's most sought-after family communities. One of the upper bedrooms is being used as an office and was virtually staged. Contact your favourite Realtor today and arrange a private viewing!
For sale
C$514,900
72 W Legacy Mews SE, Calgary, AB T2X 0Y5
3beds
1,405sqft
Semi Detached (Half Duplex)
Built in 2014
-- sqft lot
$-- Zestimate®
C$366/sqft
C$5/mo HOA
What's special
Durable laminate flooringFunctional open-concept layoutWell-appointed kitchenStainless steel appliancesLarge central islandGenerously sized primary retreatLarge walk-in closet
- 30 days |
- 11 |
- 0 |
Zillow last checked:
Listing updated:
Listed by:
Christie Crawford, Associate,
Royal Lepage Solutions
Source: courtesy of Pillar9 System,MLS®#: A2322371 Originating MLS®#: Calgary
Originating MLS®#: CalgaryFacts & features
Interior
Bedrooms & bathrooms
- Bedrooms: 3
- Bathrooms: 3
- Full bathrooms: 2
- 1/2 bathrooms: 1
Other
- Level: Upper
- Dimensions: 11`10" x 11`3"
Bedroom
- Level: Upper
- Dimensions: 10`2" x 8`11"
Bedroom
- Level: Upper
- Dimensions: 9`6" x 9`0"
Other
- Level: Main
- Dimensions: 7`0" x 3`1"
Other
- Level: Upper
- Dimensions: 7`9" x 7`8"
Other
- Level: Upper
- Dimensions: 9`6" x 5`4"
Dining room
- Level: Main
- Dimensions: 10`5" x 7`3"
Kitchen
- Level: Main
- Dimensions: 12`11" x 9`3"
Laundry
- Level: Upper
- Dimensions: 3`7" x 3`7"
Living room
- Level: Main
- Dimensions: 10`11" x 9`10"
Heating
- Forced Air
Cooling
- None
Appliances
- Included: Dishwasher, Dryer, Electric Range, Microwave Hood Fan, Refrigerator, Washer
- Laundry: Upper Level
Features
- Bathroom Rough-in, High Ceilings, No Smoking Home
- Flooring: Carpet, Laminate
- Windows: Window Coverings
- Basement: Full
- Has fireplace: No
- Common walls with other units/homes: 1 Common Wall
Interior area
- Total interior livable area: 1,405 sqft
Property
Parking
- Total spaces: 3
- Parking features: Single Garage Attached
- Attached garage spaces: 1
Features
- Levels: Two,2 Storey
- Stories: 1
- Patio & porch: Deck
- Exterior features: Other
- Fencing: Fenced
- Frontage length: 6.73M 22`1"
Lot
- Size: 2,613 Square Feet
- Features: Back Lane, Landscaped
Details
- Parcel number: 112267381
- Zoning: R-2M
Construction
Type & style
- Home type: MultiFamily
- Property subtype: Semi Detached (Half Duplex)
- Attached to another structure: Yes
Materials
- Stone, Vinyl Siding, Wood Siding
- Foundation: Concrete Perimeter
- Roof: Asphalt Shingle
Condition
- New construction: No
- Year built: 2014
Community & HOA
Community
- Features: Park, Playground
- Subdivision: Legacy
HOA
- Has HOA: No
- Amenities included: None
- HOA fee: C$60 annually
Location
- Region: Calgary
Financial & listing details
- Price per square foot: C$366/sqft
- Date on market: 6/18/2026
- Inclusions: N/A
Christie Crawford, Associate
Christie Crawford, Associate
(403) 252-5900
By pressing Contact Agent, you agree that the real estate professional identified above may call/text you about your search, which may involve use of automated means and pre-recorded/artificial voices. You don't need to consent as a condition of buying any property, goods, or services. Message/data rates may apply. You also agree to our Terms of Use. Zillow does not endorse any real estate professionals. We may share information about your recent and future site activity with your agent to help them understand what you're looking for in a home.
Price history
Price history is unavailable.
Public tax history
Tax history is unavailable.
Climate risks
Neighborhood: Legacy
Nearby schools
GreatSchools rating
No schools nearby
We couldn't find any schools near this home.
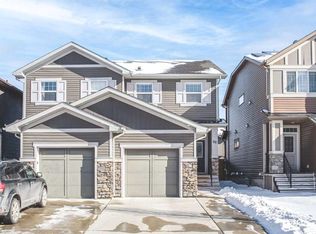
- C$519,9003 bd3 ba1.3k sqft88 W Legacy Mews SE, Calgary, AB T2X0Y5For Sale
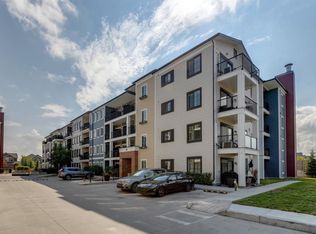
- C$--2 bd2 ba-- sqft215 Legacy Blvd SE, Calgary, AB T2X0Y6Off Market
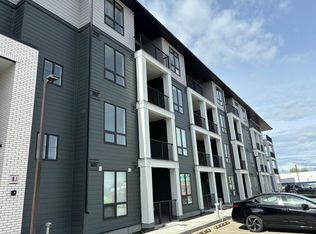
- C$--2 bd2 ba860 sqft81 S Legacy Blvd SE, Calgary, AB T2X2B9Off Market
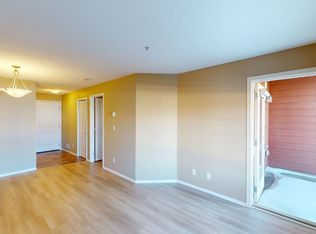
- C$--2 bd2 ba-- sqft81 Legacy Blvd SE #1206, Calgary, AB T2X2B9Off Market
- C$--2 bd2 ba1k sqft81 Legacy Blvd SE #2240, Calgary, AB T2X2B9Off Market
- C$--2 bd2 ba-- sqft81 Legacy Blvd SE #2130, Calgary, AB T2X2B9Off Market
- C$--2 bd2 ba-- sqft81 Legacy Blvd SE #1216, Calgary, AB T2X2B9Off Market
- C$--2 bd1 ba730 sqft81 Legacy Blvd SE UNIT 2118, Calgary, AB T2X2B9Off Market
Similar homes
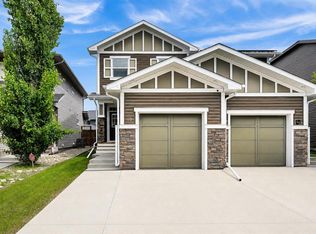
- C$519,0003 bd3 ba1.4k sqft40 SW Legacy Glen St SE, Calgary, AB T2X 3E2For Sale
 MLS ID #A2328362, Christie Crawford, Associate, Royal Lepage Solutions. courtesy of Pillar9 System
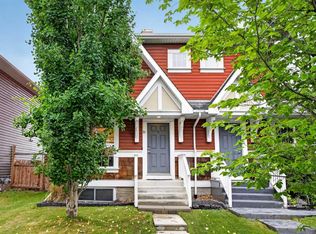
 - C$539,0003 bd3 ba1.6k sqft124 W Wolf Willow Blvd SE, Calgary, AB T2X 0M7For Sale
 MLS ID #A2326007, Brittany Zimmerman, Associate, Re/Max Landan Real Estate. courtesy of Pillar9 System
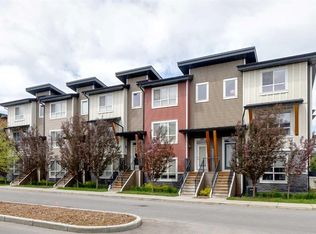
 - C$534,9003 bd4 ba1.1k sqft60 S Auburn Bay Blvd SE, Calgary, AB T3M 0V7For Sale
 MLS ID #A2324936, Danny James, Associate, Real Broker. courtesy of Pillar9 System
 - C$479,9004 bd3 ba1.7k sqft101 E Walgrove Cv SE, Calgary, AB T2X 4E1For Sale
 MLS ID #A2316440, Joanna Kopacz, Associate, Cir Realty. courtesy of Pillar9 System
 - C$539,9003 bd3 ba1.5k sqft46 W Creekstone Path SW, Calgary, AB T2X 4P7For SaleMLS ID #A2297942, Waqar Sajid, Associate, Urban-Realty.Ca. courtesy of Pillar9 System
- C$425,0003 bd3 ba1.5k sqft102 N Walden Cir SE, Calgary, AB T2X 0Y4For SaleMLS ID #A2323503, Ken Morris, Associate Broker, Royal Lepage Benchmark. courtesy of Pillar9 System
- C$564,9003 bd3 ba1.7k sqft129 W Yorkville Mnr SW, Calgary, AB T2X 4J6For SaleMLS ID #A2311389, David Johnston, Associate, Re/Max First. courtesy of Pillar9 System
- C$560,0003 bd3 ba1.3k sqft849 NW Mahogany Blvd SE, Calgary, AB T3M 2H1For SaleMLS ID #A2326122, Alex Sazanovich, Associate, Cir Realty. courtesy of Pillar9 System
- C$599,9004 bd4 ba1.6k sqft315 E Wolf Creek Way SE, Calgary, AB T2X 4Y8For SaleMLS ID #A2311450, Scott Preston, Associate, Royal Lepage Mission Real Estate. courtesy of Pillar9 System
- C$605,0003 bd3 ba1.5k sqft984 E Seton Cir SE, Calgary, AB T3M 2V2For SaleMLS ID #A2318032, Jessica Gill, Associate, Cir Realty. courtesy of Pillar9 System
- C$480,0002 bd4 ba1k sqft22 SE Everwillow Cir SW, Calgary, AB T2Y 4V2For SaleMLS ID #A2327463, Ryan Robertson, Associate, Baxter & Associates Real Estate Services. courtesy of Pillar9 System
- C$545,8883 bd3 ba1.3k sqft256 S Belmont Blvd SW, Calgary, AB T2X 4W6For SaleMLS ID #A2319776, Jhoanna Han, Associate, Trec The Real Estate Company. courtesy of Pillar9 System
- C$529,9003 bd4 ba1.4k sqft206 W Cranbrook Sq SE, Calgary, AB T3M 3E3For SaleMLS ID #A2299982, Jen Cummings, Associate, First Place Realty. courtesy of Pillar9 System
- C$615,0003 bd3 ba1.6k sqft15 Cranbrook Ter SE, Calgary, AB T3M 2X6For SaleMLS ID #A2328474, Eric Frere, Associate, Cir Realty. courtesy of Pillar9 System
- C$519,9003 bd3 ba1.3k sqft151 S Copperpond Rise SE, Calgary, AB T2Z 1J7For SaleMLS ID #A2317812, Hui Jillain, Associate, Century 21 Bravo Realty. courtesy of Pillar9 System
- C$600,0004 bd4 ba1.5k sqft836 NE Seton Cir SE, Calgary, AB T3M 3B5For SaleMLS ID #A2318656, Michelle Primeau, Associate Broker, Ally Realty. courtesy of Pillar9 System
- C$609,9995 bd4 ba1.6k sqft223 N Wolf Creek Ave SE, Calgary, AB T2X 4X1For SaleMLS ID #A2300562, Bright Ewhubare, Associate, Trec The Real Estate Company. courtesy of Pillar9 System
- C$649,9004 bd4 ba1.6k sqft1120 Legacy Cir SE, Calgary, AB T2X 4R6For SaleMLS ID #A2328158, Alex Alikwi, Associate, Real Broker. courtesy of Pillar9 System
- C$679,9003 bd3 ba1.9k sqft41 NW Walcrest Way SE, Calgary, AB T2X 4G4For SaleMLS ID #A2326618, Matthew Antrum, Associate, Real Broker. courtesy of Pillar9 System
- C$569,9004 bd4 ba1.3k sqft7468 S 202nd Ave SE, Calgary, AB T3S 0E7For SaleMLS ID #A2294688, Danny Greene, Associate, Re/Max First. courtesy of Pillar9 System
