This rare triple legal-suite Belmont property is set on a prominent corner lot with an expanded yard, it offers three self-contained legal suites, four garage stalls, and abundant parking. The 2,322 sq. ft. main home features four bedrooms, spacious main-floor living, a large deck, and a triple-car garage with room for three additional vehicles on the driveway. A legal 648 sq. ft. two-bedroom basement suite includes private access, in-suite laundry, and a well-designed layout. The detached 631 sq. ft. legal one-bedroom backyard suite adds even more versatility with its own garage, private entry, and bright, efficient interior. With generous outdoor space and multiple ready legal suites, this property stands out as one of the southwest’s most adaptable opportunities.
New construction
C$1,190,000
572 N Belmont Heath SW, Calgary, AB T0L 0X0
7beds
2,320sqft
Single Family Residence
Built in 2026
7,405 Square Feet Lot
$-- Zestimate®
C$513/sqft
C$-- HOA
What's special
- 163 days |
- 34 |
- 5 |
Zillow last checked:
Listing updated:
Listed by:
David Lofthaug, Broker,
Bode Platform Inc.
Source: courtesy of Pillar9 System,MLS®#: A2284249 Originating MLS®#: Central Alberta
Originating MLS®#: Central AlbertaFacts & features
Interior
Bedrooms & bathrooms
- Bedrooms: 7
- Bathrooms: 5
- Full bathrooms: 4
- 1/2 bathrooms: 1
Other
- Level: Upper
- Dimensions: 13`8" x 12`5"
Bedroom
- Level: Upper
- Dimensions: 10`3" x 10`5"
Bedroom
- Level: Upper
- Dimensions: 10`10" x 9`11"
Bedroom
- Level: Upper
- Dimensions: 10`0" x 9`11"
Bedroom
- Level: Suite
- Dimensions: 9`0" x 9`6"
Bedroom
- Level: Suite
- Dimensions: 9`5" x 9`0"
Bedroom
- Level: Suite
- Dimensions: 10`2" x 10`11"
Other
- Level: Main
- Dimensions: 0`0" x 0`0"
Other
- Level: Upper
- Dimensions: 0`0" x 0`0"
Other
- Level: Suite
- Dimensions: 0`0" x 0`0"
Other
- Level: Suite
- Dimensions: 0`0" x 0`0"
Other
- Level: Upper
- Dimensions: 0`0" x 0`0"
Bonus room
- Level: Upper
- Dimensions: 12`5" x 12`6"
Dining room
- Level: Suite
- Dimensions: 17`2" x 6`0"
Flex space
- Level: Main
- Dimensions: 8`6" x 10`11"
Living room
- Level: Suite
- Dimensions: 10`0" x 12`6"
Other
- Level: Main
- Dimensions: 20`2" x 13`6"
Other
- Level: Suite
- Dimensions: 10`11" x 15`11"
Heating
- Forced Air, Natural Gas
Cooling
- None
Appliances
- Included: None
- Laundry: Multiple Locations, Upper Level
Features
- Double Vanity, Granite Counters, High Ceilings, Kitchen Island, Open Floorplan, Separate Entrance, Soaking Tub, Tankless Hot Water, Walk-In Closet(s)
- Flooring: Carpet, Ceramic Tile
- Doors: French Doors
- Basement: Full
- Number of fireplaces: 1
- Fireplace features: Decorative, Electric
Interior area
- Total interior livable area: 2,320 sqft
- Finished area above ground: 2,320
Property
Parking
- Total spaces: 7
- Parking features: Additional Parking, Single Garage Detached
- Attached garage spaces: 4
Features
- Levels: Three Or More,2 Storey
- Stories: 1
- Patio & porch: Deck
- Exterior features: Rain Gutters
- Fencing: None
- Frontage length: 18.33M 60`2"
Lot
- Size: 7,405 Square Feet
- Features: Back Lane, Back Yard, Corner Lot, Level, No Neighbours Behind, Street Lighting
Details
- Additional structures: See Remarks, Bungalow
- Parcel number: 101369027
- Zoning: R-G
Construction
Type & style
- Home type: SingleFamily
- Property subtype: Single Family Residence
Materials
- Stone, Vinyl Siding, Wood Frame
- Foundation: Concrete Perimeter
- Roof: Asphalt Shingle
Condition
- New construction: Yes
- Year built: 2026
Community & HOA
Community
- Features: Park, Playground, Sidewalks, Street Lights
- Subdivision: Belmont
HOA
- Has HOA: No
Location
- Region: Calgary
Financial & listing details
- Price per square foot: C$513/sqft
- Date on market: 2/5/2026
- Inclusions: N/A
David Lofthaug, Broker
David Lofthaug, Broker
(587) 602-3307
By pressing Contact Agent, you agree that the real estate professional identified above may call/text you about your search, which may involve use of automated means and pre-recorded/artificial voices. You don't need to consent as a condition of buying any property, goods, or services. Message/data rates may apply. You also agree to our Terms of Use. Zillow does not endorse any real estate professionals. We may share information about your recent and future site activity with your agent to help them understand what you're looking for in a home.
Price history
Price history is unavailable.
Public tax history
Tax history is unavailable.
Climate risks
Neighborhood: Belmont
Nearby schools
GreatSchools rating
No schools nearby
We couldn't find any schools near this home.
- C$425,1453 bd3 ba1.1k sqft857 N Belmont Dr SW #213, Calgary, AB T2X4P2New Construction
- C$689,9003 bd3 ba1.9k sqft101 N Belmont Ter SW, Calgary, AB T2X4H3For Sale
- C$--4 bd3 ba-- sqft135 Belmont Ter SW, Calgary, AB T2X4H3Off Market
- C$--4 bd3 ba1.5k sqft135 Belmont Ter SW #602, Calgary, AB T2X4H3Off Market
- C$--4 bd3 ba1.6k sqft135 Belmont Ter SW #201, Calgary, AB T2X4H3Off Market
- C$--4 bd3 ba1.6k sqft135 Belmont Ter SW #301, Calgary, AB T2X4H3Off Market
- C$--4 bd3 ba1.7k sqft143 Belmont Ter SW, Calgary, AB T2X4H3Off Market
- C$--2 bd3 ba1.1k sqft391 Belmont Ave SW, Calgary, AB T2X4A6Off Market
Similar homes
- C$785,0005 bd4 ba2.1k sqft29 N Belmont Ter SW, Calgary, AB T2X 4H7For Sale
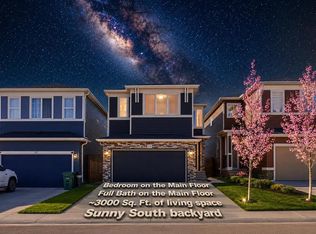 MLS ID #A2327566, Amit Gupta, Associate Broker, Re/Max Real Estate (Mountain View). courtesy of Pillar9 System
 - C$785,0005 bd4 ba2.1k sqft159 Belmont Ter W, Calgary, AB T2X 4H2For Sale
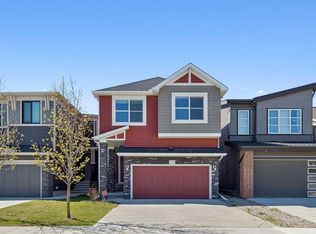 MLS ID #A2313127, Severino Ongjoco, Associate, Exp Realty. courtesy of Pillar9 System
 - C$1,130,0004 bd4 ba2.6k sqft338 Shawnee Blvd SW, Calgary, AB T2Y 0P4For Sale
 MLS ID #A2319279, Ian Pangilinan, Associate, Exp Realty. courtesy of Pillar9 System
 - C$1,249,9997 bd4 ba2.1k sqft16 W Grove Line SW, Calgary, AB T3H 4B5For Sale
 MLS ID #A2329009, Uche Adiele, Associate, Lpt Realty. courtesy of Pillar9 System
 - C$1,149,0006 bd4 ba2.7k sqft377 S Magnolia Way SE, Calgary, AB T3M 3S6For SaleMLS ID #A2320192, Derek Thistle, Associate, Real Broker. courtesy of Pillar9 System
- C$947,8004 bd3 ba2.6k sqft278 E Creekstone Hl SW, Calgary, AB T3P 2V3New ConstructionMLS ID #A2312086, Anna Kaufman, Associate, Exp Realty. courtesy of Pillar9 System
- C$795,0006 bd4 ba2.2k sqft109 N Mallard Grv SE, Calgary, AB T3S 0E2For SaleMLS ID #A2329816, Adedoyin Omotara, Associate, Century 21 Bravo Realty. courtesy of Pillar9 System
- C$1,195,0005 bd4 ba2.3k sqft234 W Grove Point SW, Calgary, AB T3H 1Y7For SaleMLS ID #A2327805, Yuan Liu, Associate, Skyrock. courtesy of Pillar9 System
- C$869,0005 bd4 ba2.5k sqft300 S Walgrove Blvd SE, Calgary, AB T2X 4C8For SaleMLS ID #A2324996, Aleksandra Kar, Associate, Marketedge Realty. courtesy of Pillar9 System
- C$1,225,0004 bd4 ba2.4k sqft8 West Grove Line SW, Calgary, AB T3H 6E3For SaleMLS ID #A2328616, Rick Qi, Associate, Century 21 Bravo Realty. courtesy of Pillar9 System
- C$1,230,0005 bd5 ba2.5k sqft631 N 55th Ave SW, Calgary, AB T2V 0G2For SaleMLS ID #A2307323, Elaine Choy, Associate, Century 21 Bravo Realty. courtesy of Pillar9 System
- C$758,4754 bd3 ba2.2k sqft120 E Creekstone Cir SW, Calgary, AB T2X 4Y3New ConstructionMLS ID #A2309344, Kevin French, Associate, Charles. courtesy of Pillar9 System
- C$646,3004 bd4 ba1.4k sqft56 NW Belmont Grn SW, Calgary, AB T2X 5E3For SaleMLS ID #A2313738, Georagette Tan, Associate, Exp Realty. courtesy of Pillar9 System
- C$949,0004 bd4 ba2.6k sqft59 Walcrest Vw SE, Calgary, AB T2X 4G4New ConstructionMLS ID #A2322983, Kiranpreet Kaur, Associate, Prep Ultra Realty Ltd.. courtesy of Pillar9 System
- C$769,9006 bd4 ba1.8k sqft1245 N Creekview Dr SW, Calgary, AB T2X 5Y7New ConstructionMLS ID #A2291658, Severino Ongjoco, Associate, Exp Realty. courtesy of Pillar9 System
- C$649,0004 bd4 ba1.4k sqft49 NE Legacy Glen Pl SE, Calgary, AB T2X 4G8For SaleMLS ID #A2326852, Jack Liu, Broker, Wexcel. courtesy of Pillar9 System
- C$1,299,9007 bd5 ba2.7k sqft151 NW Coral Shores Lndg NE, Calgary, AB T3J 3J7For SaleMLS ID #A2322101, Jessica Chan, Broker, Jessica Chan Real Estate & Management Inc.. courtesy of Pillar9 System
- C$999,9007 bd5 ba3.2k sqft166 E Kinniburgh Cres, Chestermere, AB T1X 1Y1For SaleMLS ID #A2328973, Happe Dhillon, Associate, Re/Max Crown. courtesy of Pillar9 System
- C$699,7794 bd3 ba1.8k sqft83 E Creekstone Cmn SW, Calgary, AB T2X 6H7New ConstructionMLS ID #A2304009, David Lofthaug, Broker, Bode Platform Inc.. courtesy of Pillar9 System
- C$1,195,0004 bd5 ba2.1k sqft645 E 36th St SW, Calgary, AB T3C 1P8New ConstructionMLS ID #A2307984, Tony Nicastro, Associate, Remax Innovations. courtesy of Pillar9 System
