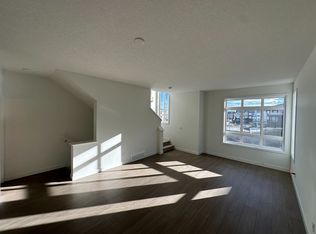
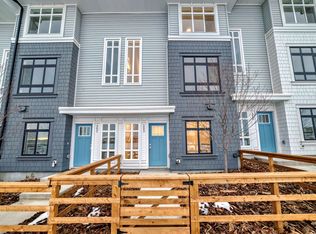
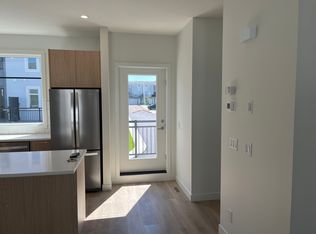
Welcome home! This is your opportunity to live at Goodwin by Anthem in the brand-new master planned community of Belmont. Your spacious open concept townhome comes complete with high end finishes, appliances and an attached double car garage. Inspired by west coast aesthetic, translated to contemporary prairie architecture the homes are bright, modern and approachable. Whether you are a family, young professional, downsizer or investor these homes bring forth value, craftsmanship and quality that you do not want to live without. Amenities include exclusive access to the Goodwin outdoor living space including picnic tables, a fire pit and dog run! Goodwin is surrounded by shopping, parks, recreation centers, schools and much more. NOTE: Unit 213 is a F Plan, 3 BR /2.5 Bath. This is a quick possession home. Photos are of display suites. The area size was calculated by applying the RMS to the blueprints provided by the builder.
New construction
C$425,145
857 N Belmont Dr SW #213, Calgary, AB T2X 4P2
3beds
1,133sqft
Townhouse
Built in 2025
-- sqft lot
$-- Zestimate®
C$375/sqft
C$203/mo HOA
What's special
Spacious open concept townhomeHigh end finishesAttached double car garagePicnic tablesFire pitDog run
- 82 days |
- 24 |
- 2 |
Zillow last checked:
Listing updated:
Listed by:
Catherine Ziro, Associate,
Royal Lepage Benchmark
Source: courtesy of Pillar9 System,MLS®#: A2306078 Originating MLS®#: Calgary
Originating MLS®#: CalgaryFacts & features
Interior
Bedrooms & bathrooms
- Bedrooms: 3
- Bathrooms: 3
- Full bathrooms: 2
- 1/2 bathrooms: 1
Other
- Level: Upper
- Dimensions: 10`11" x 9`1"
Bedroom
- Level: Upper
- Dimensions: 8`3" x 8`6"
Bedroom
- Level: Upper
- Dimensions: 7`3" x 8`5"
Other
- Level: Upper
- Dimensions: 8`1" x 4`11"
Other
- Level: Main
- Dimensions: 6`1" x 4`6"
Other
- Level: Upper
- Dimensions: 8`1" x 4`11"
Dining room
- Level: Main
- Dimensions: 6`7" x 12`1"
Other
- Level: Lower
- Dimensions: 7`3" x 4`5"
Kitchen
- Level: Main
- Dimensions: 10`10" x 12`1"
Living room
- Level: Main
- Dimensions: 11`1" x 13`4"
Mud room
- Level: Lower
- Dimensions: 5`4" x 9`1"
Heating
- Forced Air, Natural Gas
Cooling
- Rough-In
Appliances
- Included: Dishwasher, Electric Cooktop, Electric Oven, Microwave, Microwave Hood Fan, Refrigerator, Washer/Dryer Stacked
- Laundry: In Unit, Laundry Room, Lower Level
Features
- Kitchen Island, Low Flow Plumbing Fixtures, No Animal Home, No Smoking Home, Open Floorplan, Pantry, Separate Entrance, Walk-In Closet(s)
- Flooring: Carpet, Ceramic Tile, Laminate
- Basement: None
- Has fireplace: No
- Common walls with other units/homes: 2+ Common Walls
Interior area
- Total interior livable area: 1,133 sqft
- Finished area above ground: 1,019
- Finished area below ground: 114
Property
Parking
- Total spaces: 2
- Parking features: Double Garage Attached, Attached Garage
- Attached garage spaces: 2
Features
- Levels: Three Or More,3 (or more) Storey
- Stories: 1
- Patio & porch: Balcony(s)
- Exterior features: Dog Run, Fire Pit, Playground, Private Entrance, Private Yard
- Fencing: Fenced
Lot
- Features: Front Yard, Landscaped
Details
- Zoning: Cal Zone S
Construction
Type & style
- Home type: Townhouse
- Property subtype: Townhouse
Materials
- Stone, Vinyl Siding, Wood Frame, Wood Siding
- Foundation: Concrete Perimeter
- Roof: Asphalt Shingle
Condition
- New construction: Yes
- Year built: 2025
Community & HOA
Community
- Features: Park, Playground
- Subdivision: Belmont
HOA
- Has HOA: Yes
- Amenities included: Dog Run, Park, Picnic Area, Playground, Snow Removal, Visitor Parking
- Services included: Common Area Maintenance, Insurance, Professional Management, Reserve Fund Contributions, Snow Removal, Trash
- HOA fee: C$203 monthly
Location
- Region: Calgary
Financial & listing details
- Price per square foot: C$375/sqft
- Date on market: 4/29/2026
- Inclusions: N/A
Catherine Ziro, Associate
Catherine Ziro, Associate
(403) 253-1901
By pressing Contact Agent, you agree that the real estate professional identified above may call/text you about your search, which may involve use of automated means and pre-recorded/artificial voices. You don't need to consent as a condition of buying any property, goods, or services. Message/data rates may apply. You also agree to our Terms of Use. Zillow does not endorse any real estate professionals. We may share information about your recent and future site activity with your agent to help them understand what you're looking for in a home.
Price history
Price history is unavailable.
Public tax history
Tax history is unavailable.
Climate risks
Neighborhood: Belmont
Nearby schools
GreatSchools rating
No schools nearby
We couldn't find any schools near this home.
- C$1,190,0007 bd5 ba2.3k sqft572 N Belmont Heath SW, Calgary, AB T0L0X0New Construction

- C$--3 bd3 ba1.3k sqft857 Belmont Dr SW #126, Calgary, AB T2X4P2Off Market
- C$--3 bd3 ba-- sqft857 Belmont Dr SW, Calgary, AB T2X4A5Off Market
- C$--2 bd3 ba1.4k sqft857 S Belmont Dr SW #227, Calgary, AB T2X4P2Off Market
- C$--3 bd3 ba-- sqft857 Belmont Dr SW #217, Calgary, AB T2X4P2Off Market
- C$--2 bd3 ba-- sqft857 Belmont Dr SW #206, Calgary, AB T2X4P2Off Market
- C$--2 bd3 ba1.3k sqft850 E Belmont Dr SW, Calgary, AB T2X4A6Off Market
- C$--2 bd3 ba1.1k sqft850 Belmont Dr SW #131, Calgary, AB T2X4A6Off Market
Similar homes
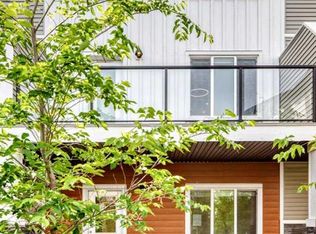
- C$469,9003 bd3 ba1.6k sqft335 N Creekside Blvd SW #802, Calgary, AB T2X 4Y1For Sale
 MLS ID #A2324316, Sherwin Brierton, Associate, Royal Lepage Solutions. courtesy of Pillar9 System
 - C$400,0002 bd3 ba1.2k sqft85 N Walgrove Cmn SE, Calgary, AB T2X 4C2For Sale
 MLS ID #A2326973, Erin Reeves, Associate, Exp Realty. courtesy of Pillar9 System
 - C$494,9993 bd3 ba1.5k sqft850 S Belmont Dr SW #403, Calgary, AB T2X 4A6For Sale
 MLS ID #A2295246, David Lofthaug, Broker, Bode Platform Inc.. courtesy of Pillar9 System
 - C$399,9002 bd2 ba1k sqft550 W Belmont St SW #4315, Calgary, AB T2X 5X1For Sale
 MLS ID #A2312580, Patijoe Hui, Associate, Grand Realty. courtesy of Pillar9 System
 - C$480,0004 bd3 ba1.6k sqft59 Walgrove Plz SE, Calgary, AB T2X 4E1For SaleMLS ID #A2305936, Max Malychev, Associate, Cir Realty. courtesy of Pillar9 System
- C$419,9003 bd2 ba1.1k sqft20295 N Seton Way SE #3208, Calgary, AB T3M 2P2For SaleMLS ID #A2329951, Morgan Gauthier, Associate, Jayman Realty Inc.. courtesy of Pillar9 System
- C$479,9993 bd3 ba1.4k sqft277 S Auburn Meadows Dr SE, Calgary, AB T3M 2S1For SaleMLS ID #A2326210, Bayo Agunbiade, Associate, D Gees Realty Inc.. courtesy of Pillar9 System
- C$469,0002 bd3 ba1k sqft410 NE Cranbrook Walk SE, Calgary, AB T3M 2V5For SaleMLS ID #A2316460, Ana De Guzman, Associate, Century 21 Bravo Realty. courtesy of Pillar9 System
- C$449,9002 bd3 ba1.4k sqft474 NW Seton Cir SE #605, Calgary, AB T3M 3P6For SaleMLS ID #A2310828, Simon D. Hunt, Associate, Re/Max House Of Real Estate. courtesy of Pillar9 System
- C$424,9002 bd3 ba1.4k sqft554 NE Copperstone Mnr SE, Calgary, AB T2Z 5G3For SaleMLS ID #A2312312, David Johnston, Associate, Re/Max First. courtesy of Pillar9 System
- C$439,9002 bd2 ba898 sqft255 E Les Jardins Park SE #303, Calgary, AB T2C 5W9New ConstructionMLS ID #A2330408, Morgan Gauthier, Associate, Jayman Realty Inc.. courtesy of Pillar9 System
- C$449,9002 bd2 ba903 sqft255 W Les Jardins Park SE #216, Calgary, AB T2C 5W9New ConstructionMLS ID #A2330399, Morgan Gauthier, Associate, Jayman Realty Inc.. courtesy of Pillar9 System
- C$399,0002 bd2 ba932 sqft71 S Shawnee Cmn SW #301, Calgary, AB T2Y 0R2For SaleMLS ID #A2296258, Natalie Berthiaume, Associate, Cir Realty. courtesy of Pillar9 System
- C$375,0002 bd3 ba1.4k sqft19500 S 37th St SE #308, Calgary, AB T3M 2W9For SaleMLS ID #A2306225, Rachel Windsor, Associate, Power Properties. courtesy of Pillar9 System
- C$427,0002 bd3 ba1.5k sqft135 E Mahogany Parade SE #806, Calgary, AB T3M 4K2New ConstructionMLS ID #A2315790, David Lofthaug, Broker, Bode Platform Inc.. courtesy of Pillar9 System
- C$449,9002 bd2 ba1k sqft740 S Legacy Village Rd SE #3210, Calgary, AB T2X 5L2For SaleMLS ID #A2324858, Diana Mcintyre, Associate, Real Broker. courtesy of Pillar9 System
- C$499,9002 bd3 ba1.3k sqft212 W Shawnee Sq SW, Calgary, AB T2Y 2E7New ConstructionMLS ID #A2326333, Shahriar Husayn, Associate, Cir Realty. courtesy of Pillar9 System
- C$393,9002 bd3 ba1.2k sqft474 NW Seton Cir SE #304, Calgary, AB T3M 3P6For SaleMLS ID #A2274673, Devang Joshi, Associate, Re/Max Real Estate (Mountain View). courtesy of Pillar9 System
- C$475,0002 bd3 ba1.6k sqft474 NW Seton Cir SE #102, Calgary, AB T3M 3P6For SaleMLS ID #A2294540, Cyrus Azarcon, Associate, Keller Williams Bold Realty. courtesy of Pillar9 System
- C$624,9004 bd4 ba1.6k sqft17 E Creekstone Dr SW, Calgary, AB T2X 4Y2For SaleMLS ID #A2291782, Andrea Berge, Associate, Cir Realty. courtesy of Pillar9 System
