Welcome to this brand new, upgraded home in the vibrant community of Pine Creek! Known for blending nature, family living, and modern homes, Pine Creek offers scenic pathways, nearby parks, and easy access to city conveniences. This beautifully designed property features extensive upgrades throughout and is perfect for homeowners looking for a mortgage helper opportunity with its thoughtfully designed basement living space. The main floor showcases luxury vinyl plank flooring throughout the entire main and second floor, a spacious layout, and a gorgeous extended kitchen with two-tone cabinetry, waterfall island with additional cabinet storage, upgraded backsplash tiles, built-in appliances, and a modern upgraded hood fan. A larger walk-in pantry adds both convenience and storage. The home also features upgraded black window frames, adding a striking modern exterior and interior aesthetic. A versatile additional room on the main floor is complemented by a full bathroom with an upgraded standing shower and full wall tile finish, perfect for guests or multi-generational living. Upstairs, you’ll find spacious bedrooms and an upgraded ensuite featuring a beautifully finished standing shower with full wall tiles. The extended basement bedroom enhances the lower level’s functionality, making it ideal for extended family or rental potential. Both the main floor and basement kitchens feature stylish two-tone cabinetry, creating a cohesive and upscale look throughout. Additional highlights include: Upgraded washer and dryer sets for both main floor and basement, Upgraded stair carpet, Pressure-treated backyard deck with sleek black railings, Upgraded exterior stone detailing, Doorbell camera system for both the main entrance and basement entrance. This move in ready home combines style, functionality, and income potential in one of Calgary’s growing communities.
New construction
C$769,900
1245 N Creekview Dr SW, Calgary, AB T2X 5Y7
6beds
1,825sqft
Single Family Residence
Built in 2026
2,613 Square Feet Lot
$-- Zestimate®
C$422/sqft
C$-- HOA
What's special
Scenic pathwaysNearby parksSpacious layoutGorgeous extended kitchenTwo-tone cabinetryUpgraded backsplash tilesBuilt-in appliances
- 27 days |
- 12 |
- 0 |
Zillow last checked:
Listing updated:
Listed by:
Sev Ongjoco, Associate,
First Place Realty
Source: courtesy of Pillar9 System,MLS®#: A2333225 Originating MLS®#: Calgary
Originating MLS®#: CalgaryFacts & features
Interior
Bedrooms & bathrooms
- Bedrooms: 6
- Bathrooms: 4
- Full bathrooms: 4
Bedroom
- Level: Main
- Dimensions: 9`11" x 13`0"
Other
- Level: Second
- Dimensions: 10`11" x 11`11"
Bedroom
- Level: Second
- Dimensions: 9`7" x 11`2"
Bedroom
- Level: Second
- Dimensions: 8`10" x 13`1"
Bedroom
- Level: Basement
- Dimensions: 13`7" x 11`2"
Bedroom
- Level: Basement
- Dimensions: 8`11" x 11`11"
Other
- Level: Main
- Dimensions: 5`5" x 7`11"
Other
- Level: Basement
- Dimensions: 5`3" x 7`10"
Other
- Level: Second
- Dimensions: 8`11" x 4`11"
Other
- Level: Second
- Dimensions: 5`0" x 9`4"
Bonus room
- Level: Second
- Dimensions: 10`5" x 13`6"
Dining room
- Level: Main
- Dimensions: 7`8" x 12`11"
Other
- Level: Main
- Dimensions: 14`0" x 5`5"
Family room
- Level: Basement
- Dimensions: 10`8" x 10`1"
Kitchen
- Level: Basement
- Dimensions: 10`4" x 7`4"
Other
- Level: Main
- Dimensions: 16`0" x 11`0"
Living room
- Level: Main
- Dimensions: 12`11" x 12`2"
Walk in closet
- Level: Second
- Dimensions: 9`6" x 4`4"
Heating
- Forced Air
Cooling
- None
Appliances
- Included: Built-In Electric Range, Dishwasher, Microwave, Microwave Hood Fan, Oven-Built-In, Refrigerator, Washer/Dryer
- Laundry: Multiple Locations
Features
- Kitchen Island, No Animal Home, No Smoking Home, Open Floorplan, Quartz Counters, See Remarks, Separate Entrance
- Windows: Vinyl Windows
- Basement: Full
- Has fireplace: No
Interior area
- Total interior livable area: 1,825 sqft
Property
Parking
- Total spaces: 2
- Parking features: Parking Pad
- Has uncovered spaces: Yes
Features
- Levels: Two,2 Storey
- Stories: 1
- Patio & porch: None
- Exterior features: None
- Fencing: None
- Frontage length: 7.75M 25`5"
Lot
- Size: 2,613 Square Feet
- Features: Back Lane, Rectangular Lot
Details
- Parcel number: 112147911
- Zoning: RC-G
Construction
Type & style
- Home type: SingleFamily
- Property subtype: Single Family Residence
Materials
- Stone, Vinyl Siding
- Foundation: Concrete Perimeter
- Roof: Asphalt Shingle
Condition
- New construction: Yes
- Year built: 2026
Community & HOA
Community
- Features: Park, Playground
- Subdivision: Pine Creek
HOA
- Has HOA: No
Location
- Region: Calgary
Financial & listing details
- Price per square foot: C$422/sqft
- Date on market: 7/31/2026
- Inclusions: None
Price history
Price history is unavailable.
Public tax history
Tax history is unavailable.
Climate risks
Neighborhood: Pine Creek
Nearby schools
GreatSchools rating
No schools nearby
We couldn't find any schools near this home.
- C$574,9003 bd3 ba1.6k sqft1273 N Creekview Dr SW, Calgary, AB T2X5Y7New Construction

- C$572,2503 bd3 ba1.6k sqft86 S Creekview Ave, Calgary, AB T2X4Y1New Construction

- C$619,9004 bd3 ba1.7k sqft55 N Creekview Ave SW, Calgary, AB T2X4Y1New Construction

- C$589,9003 bd3 ba1.8k sqft50 N Creekview Gdns SW, Calgary, AB T2X4Y1New Construction
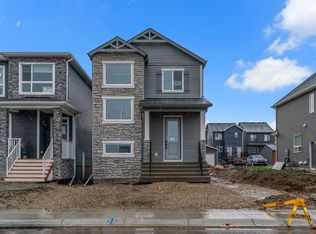
- C$--2 bd1 ba650 sqft33 Creekview Mnr SW, Calgary, AB T2X5Y4Off Market
- C$--4 bd3 ba-- sqft103 Creekstone Park SW, Calgary, AB T2X5E5Off Market
- C$--4 bd3 ba-- sqft335 Creekside Way SW #403, Calgary, AB T2X5B2Off Market
- C$--3 bd3 ba-- sqft855 E Creekside Blvd SW, Calgary, AB T2X4Y1Off Market
Similar homes
- C$739,9003 bd3 ba2.1k sqft41 E Belmont Row SW, Calgary, AB T2X 5T6New Construction
 MLS ID #A2319947, David Lofthaug, Broker, Bode Platform Inc.. courtesy of Pillar9 System
 - C$749,9004 bd4 ba1.6k sqft129 N Treeline Ave SW, Calgary, AB T2Y 0S1For Sale
 MLS ID #A2332111, Chantel Gogowich, Associate, Cir Realty. courtesy of Pillar9 System
 - C$849,8007 bd5 ba2.3k sqft16 S Legacy Glen Grn SE, Calgary, AB T2X 4G6For Sale
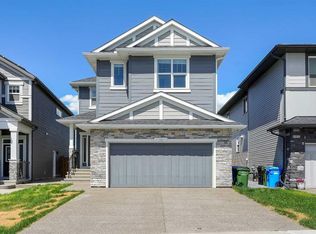 MLS ID #A2329206, Adamson Okpara, Associate, Exp Realty. courtesy of Pillar9 System
 - C$589,9003 bd3 ba1.8k sqft50 N Creekview Gdns SW, Calgary, AB T2X 4Y1New ConstructionMLS ID #A2316512, David Johnston, Associate, Re/Max First. courtesy of Pillar9 System
- C$734,9004 bd3 ba2.2k sqft164 S Wolf River Dr SE, Calgary, AB T2X 4M4For SaleMLS ID #A2325848, Michael Laprairie, Broker, Jayman Realty Inc.. courtesy of Pillar9 System
- C$779,9005 bd4 ba2.2k sqft12 S Copperhead Pl SE, Calgary, AB T2Z 5H2For SaleMLS ID #A2333989, Kyle Winter, Associate, Real Estate Professionals Inc.. courtesy of Pillar9 System
- C$759,9005 bd4 ba1.8k sqft86 W Magnolia St SE, Calgary, AB T3M 3X8New ConstructionMLS ID #A2318445, Jan Graham, Associate, Cir Realty. courtesy of Pillar9 System
- C$665,0004 bd3 ba1.8k sqft156 Seton Vlg SE, Calgary, AB T3M 3L9For SaleMLS ID #A2332755, Parm Mundi, Associate, Five Star Realty. courtesy of Pillar9 System
- C$879,9006 bd4 ba2.2k sqft332 N Magnolia Cres SE, Calgary, AB T3M 3T3For SaleMLS ID #A2329829, Don Wong, Associate, 2% Realty. courtesy of Pillar9 System
- C$947,8004 bd3 ba2.6k sqft278 E Creekstone Hl SW, Calgary, AB T3P 2V3New ConstructionMLS ID #A2312086, Anna Kaufman, Associate, Exp Realty. courtesy of Pillar9 System
- C$589,9003 bd3 ba1.5k sqft97 NE Legacy Glen Pl SE, Calgary, AB T2X 4G8For SaleMLS ID #A2334805, Mohammad Emon, Associate, Ko Realty Ltd.. courtesy of Pillar9 System
- C$664,9994 bd4 ba1.6k sqft936 SW Cranston Dr SE, Calgary, AB T3M 1E3For SaleMLS ID #A2315860, Tanweer Ahmed, Associate, Re/Max House Of Real Estate. courtesy of Pillar9 System
- C$794,9003 bd3 ba2.1k sqft103 N Mercado Cres SE, Calgary, AB T3M 4C9New ConstructionMLS ID #A2311566, Danny James, Associate, Real Broker. courtesy of Pillar9 System
- C$739,9003 bd3 ba2k sqft28 N Bluerock Ter SW, Calgary, AB T2Y 0V8New ConstructionMLS ID #A2284993, David Lofthaug, Broker, Bode Platform Inc.. courtesy of Pillar9 System
- C$619,9003 bd3 ba1.6k sqft49 NE Silverton Glen Way SW, Calgary, AB T2X 5B9New ConstructionMLS ID #A2330037, David Lofthaug, Broker, Bode Platform Inc.. courtesy of Pillar9 System
- C$595,9003 bd3 ba1.5k sqft83 NE Wolf Hollow Rise SE, Calgary, AB T2X 4M8New ConstructionMLS ID #A2333493, Erin Reeves, Associate, Exp Realty. courtesy of Pillar9 System
- C$639,0005 bd4 ba1.5k sqft1612 S Rangeview Dr SE, Calgary, AB T3S 0C9For SaleMLS ID #A2311115, Patricia Hussey, Associate, Keller Williams Bold Realty. courtesy of Pillar9 System
- C$599,9003 bd3 ba1.4k sqft45 NE Silverton Glen Way SW, Calgary, AB T2X 5B9New ConstructionMLS ID #A2330282, David Lofthaug, Broker, Bode Platform Inc.. courtesy of Pillar9 System
- C$699,4005 bd3 ba2.1k sqft426 W Hotchkiss Mnr SE, Calgary, AB T3S 0J9New ConstructionMLS ID #A2328415, David Lofthaug, Broker, Bode Platform Inc.. courtesy of Pillar9 System
- C$609,9995 bd4 ba1.6k sqft223 N Wolf Creek Ave SE, Calgary, AB T2X 4X1For SaleMLS ID #A2300562, Bright Ewhubare, Associate, Trec The Real Estate Company. courtesy of Pillar9 System
