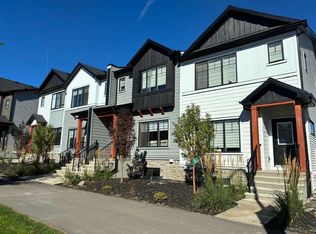
Welcome to the Midtown 1 — a 1,452 sq. ft. semi-detached home in SW Calgary's new community of Silverton, priced at $624,900. This 3-bed, 2.5-bath home features an upgraded kitchen, designer bathrooms, and double detached garage. Light-filled living spaces and a functional open layout make everyday living effortless. Includes full yard landscaping, rear deck and park fronting location. Step outside to Silverton's pathway network, parks, and nearby schools — everything a growing family needs. Move-in ready and waiting for you. Photos are representative.
New construction
C$599,900
45 NE Silverton Glen Way SW, Calgary, AB T2X 5B9
3beds
1,451sqft
Semi Detached (Half Duplex)
Built in 2024
-- sqft lot
$-- Zestimate®
C$413/sqft
C$-- HOA
What's special
Upgraded kitchenDesigner bathroomsDouble detached garageLight-filled living spacesFunctional open layoutFull yard landscapingRear deck
- 94 days
- 13
- 0
Zillow last checked:
Listing updated:
Listed by:
David Lofthaug, Broker,
Bode Platform Inc.
Source: courtesy of Pillar9 System,MLS®#: A2330282 Originating MLS®#: Central Alberta
Originating MLS®#: Central AlbertaFacts & features
Interior
Bedrooms & bathrooms
- Bedrooms: 3
- Bathrooms: 3
- Full bathrooms: 2
- 1/2 bathrooms: 1
Other
- Level: Upper
- Dimensions: 11`9" x 13`6"
Bedroom
- Level: Upper
- Dimensions: 9`4" x 10`8"
Bedroom
- Level: Upper
- Dimensions: 9`5" x 10`8"
Other
- Level: Main
- Dimensions: 0`0" x 0`0"
Other
- Level: Upper
- Dimensions: 0`0" x 0`0"
Other
- Level: Upper
- Dimensions: 0`0" x 0`0"
Dining room
- Level: Main
- Dimensions: 13`1" x 10`10"
Family room
- Level: Main
- Dimensions: 12`2" x 15`0"
Heating
- Forced Air, Natural Gas
Cooling
- None
Appliances
- Included: Dishwasher, Electric Cooktop, Electric Oven, Microwave
- Laundry: Upper Level
Features
- Bathroom Rough-in, Quartz Counters
- Flooring: Ceramic Tile
- Basement: Full
- Has fireplace: No
- Common walls with other units/homes: 1 Common Wall
Interior area
- Total interior livable area: 1,451 sqft
- Finished area above ground: 1,451
Property
Parking
- Total spaces: 2
- Parking features: Double Garage Detached
- Garage spaces: 2
Features
- Levels: Two,2 Storey
- Stories: 1
- Patio & porch: Deck
- Exterior features: Private Entrance
- Fencing: None
- Frontage length: 6.69M 21`11"
Lot
- Size: 2,613 Square Feet
- Features: Back Lane, Back Yard
Details
- Parcel number: 112456266
- Zoning: R-G
Construction
Type & style
- Home type: MultiFamily
- Property subtype: Semi Detached (Half Duplex)
- Attached to another structure: Yes
Materials
- Cement Fiber Board, Wood Frame
- Foundation: Concrete Perimeter
- Roof: Asphalt Shingle
Condition
- New construction: Yes
- Year built: 2024
Details
- Builder name: Cardel Homes
Community & HOA
Community
- Features: Park, Playground
- Subdivision: Silverado
HOA
- Has HOA: No
Location
- Region: Calgary
Financial & listing details
- Price per square foot: C$413/sqft
- Date on market: 7/17/2026
- Inclusions: 9' main floor ceiling. 9' basement foundation walls. Urban Mountain architecture. Full yard landscaping. 9' x 11' rear deck with aluminum railing. Separate side entrance to basement. LVP flooring throughout main floor. Tile flooring in bathrooms. Custom cabinetry. Quartz countertops throughout. Heat recovery ventilation .system. premium spray foam attic insulation assembly. Rough-in gas line to kitchen stove and deck. 30-year shingles
Price history
Price history is unavailable.
Public tax history
Tax history is unavailable.
Climate risks
Neighborhood: T2X
Nearby schools
GreatSchools rating
No schools nearby
We couldn't find any schools near this home.
- C$619,9003 bd3 ba1.6k sqft49 NE Silverton Glen Way SW, Calgary, AB T2X5B9New Construction

- C$2,800,000-- bd-- ba1.4k sqft69 Silverton Glen Gate SW, Calgary, AB T2X5C4For Sale
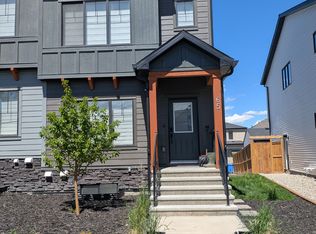
- C$--3 bd3 ba-- sqft65 Silverton Glen Gate SW #65, Calgary, AB T2X5C4Off Market
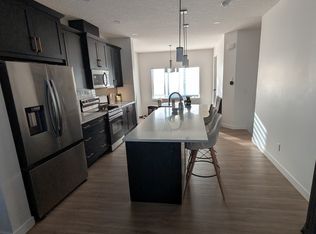
- C$--3 bd3 ba-- sqft61 Silverton Glen Gate SW, Calgary, AB T2X5C4Off Market
Similar homes
- C$619,9003 bd3 ba1.6k sqft49 NE Silverton Glen Way SW, Calgary, AB T2X 5B9New ConstructionMLS ID #A2330037, David Lofthaug, Broker, Bode Platform Inc.. courtesy of Pillar9 System
- C$535,0004 bd4 ba1.2k sqft60 SW Walcrest Gate SE, Calgary, AB T2X 4G2For Sale
 MLS ID #A2351937, Justin Havre, Associate, Exp Realty. courtesy of Pillar9 System
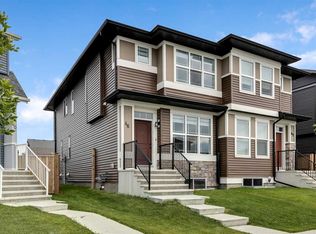
 - C$529,0003 bd3 ba1.5k sqft46 W Creekstone Path SW, Calgary, AB T2X 4P7For Sale
 MLS ID #A2342006, Waqar Sajid, Associate, Urban-Realty.Ca. courtesy of Pillar9 System
 - C$569,9003 bd3 ba1.4k sqft8 Yorkville Line SW, Calgary, AB T2X 4K4For Sale
 MLS ID #A2340882, Bryan Joseph Cruz, Associate, First Place Realty. courtesy of Pillar9 System
