Welcome to 102 Yorkville Green SW, a beautifully maintained Mattamy Homes residence offering over 1,850 sq. ft. above grade, a fully developed basement, central air conditioning and a thoughtfully designed multi-level layout in the growing community of Yorkville. Step inside to a welcoming foyer before making your way into the heart of the home. The bright, open-concept main living area brings together the kitchen, dining space and living room, creating an inviting setting for both everyday life and entertaining. The kitchen features quartz countertops, stainless steel appliances, ample cabinetry, a cabinet pantry and a convenient breakfast bar, with the dishwasher and stove both having been replaced since the home was built. Luxury vinyl plank flooring flows throughout the main level, while the adjoining living room is anchored by a cozy gas fireplace. A convenient 2-piece powder room completes this level. A few steps above the main floor, the spacious family room provides an entire additional living area. With approximately 174 sq. ft. of space and plenty of natural light, this versatile room is ideal for movie nights, a kids' play area, home office or a comfortable second lounge. Continue upstairs to find three bedrooms, two full bathrooms and conveniently located upper-floor laundry. The spacious primary retreat includes a custom walk-in closet and private 5-piece ensuite, creating a comfortable space to unwind. Two additional bedrooms share a 4-piece bathroom, while custom closet additions in one of the secondary bedrooms provide exceptional storage and organization. The laundry room has also been enhanced with custom storage to make everyday routines that much easier. The fully developed basement extends the home's living space with an impressive recreation room offering plenty of room for a home theatre, games area, fitness space or playroom. A full 4-piece bathroom, additional storage and utility space complete the lower level. Additional highlights include a full interior repaint, central air conditioning, knockdown ceilings, pot lighting, upgraded tile, a white painted railing, full Hardie Board exterior and an attached double garage. Located in Yorkville, this home offers easy access to everyday shopping, restaurants, recreation and transit, along with the community's pathways and Central Park. With Spruce Meadows, Fish Creek Provincial Park and major routes also within easy reach, this is a fantastic opportunity to enjoy a move-in-ready home with space for the entire family.
For sale
C$700,000
102 S Yorkville Grn SW, Calgary, AB T2X 4K1
3beds
1,853sqft
Single Family Residence
Built in 2019
3,049 Square Feet Lot
$-- Zestimate®
C$378/sqft
C$-- HOA
What's special
Fully developed basementCentral air conditioningThoughtfully designed multi-level layoutWelcoming foyerKitchen features quartz countertopsStainless steel appliancesAmple cabinetry
- 1 day |
- 5 |
- 0 |
Zillow last checked:
Listing updated:
Listed by:
Derek Thistle, Associate,
Real Broker
Source: courtesy of Pillar9 System,MLS®#: A2337582 Originating MLS®#: Calgary
Originating MLS®#: CalgaryFacts & features
Interior
Bedrooms & bathrooms
- Bedrooms: 3
- Bathrooms: 4
- Full bathrooms: 3
- 1/2 bathrooms: 1
Bedroom
- Level: Third
- Dimensions: 11`4" x 9`8"
Bedroom
- Level: Third
- Dimensions: 12`10" x 11`2"
Other
- Level: Third
- Dimensions: 15`1" x 12`1"
Other
- Level: Main
- Dimensions: 5`0" x 4`8"
Other
- Level: Third
- Dimensions: 9`1" x 5`3"
Other
- Level: Basement
- Dimensions: 7`11" x 4`11"
Other
- Level: Third
- Dimensions: 11`4" x 9`1"
Dining room
- Level: Main
- Dimensions: 10`10" x 8`6"
Family room
- Level: Second
- Dimensions: 14`9" x 12`4"
Foyer
- Level: Main
- Dimensions: 13`2" x 4`10"
Other
- Level: Basement
- Dimensions: 8`1" x 7`4"
Game room
- Level: Basement
- Dimensions: 22`3" x 20`11"
Kitchen
- Level: Main
- Dimensions: 10`9" x 9`5"
Laundry
- Level: Third
- Dimensions: 6`11" x 6`3"
Living room
- Level: Main
- Dimensions: 17`5" x 12`7"
Walk in closet
- Level: Third
- Dimensions: 8`3" x 5`1"
Heating
- Forced Air, Natural Gas
Cooling
- Central Air
Appliances
- Included: Dishwasher, Dryer, Electric Stove, Garage Control(s), Microwave Hood Fan, Refrigerator, Washer
- Laundry: Laundry Room, Upper Level
Features
- Breakfast Bar, Built-in Features, Double Vanity, Kitchen Island, Open Floorplan, Quartz Counters, Soaking Tub, Walk-In Closet(s)
- Flooring: Carpet, Tile
- Windows: Window Coverings
- Basement: Full
- Number of fireplaces: 1
- Fireplace features: Brick Facing, Gas, Mantle
Interior area
- Total interior livable area: 1,853 sqft
- Finished area above ground: 1,668
- Finished area below ground: 589
Video & virtual tour
Property
Parking
- Total spaces: 4
- Parking features: Double Garage Attached
- Attached garage spaces: 2
Features
- Levels: 2 and Half Storey,2 Storey Split
- Stories: 1
- Patio & porch: Deck, Front Porch
- Exterior features: Private Yard
- Fencing: Fenced
- Frontage length: 9.50M 31`2"
Lot
- Size: 3,049 Square Feet
- Features: Back Yard, Few Trees, Front Yard, Landscaped, Low Maintenance Landscape, No Neighbours Behind, Rectangular Lot
Details
- Parcel number: 112800647
- Zoning: R-G
Construction
Type & style
- Home type: SingleFamily
- Property subtype: Single Family Residence
Materials
- Composite Siding, Wood Frame
- Foundation: Concrete Perimeter
- Roof: Asphalt Shingle
Condition
- New construction: No
- Year built: 2019
Community & HOA
Community
- Features: Park, Playground, Sidewalks, Street Lights
- Subdivision: Yorkville
HOA
- Has HOA: No
Location
- Region: Calgary
Financial & listing details
- Price per square foot: C$378/sqft
- Date on market: 8/18/2026
- Inclusions: N/A
Price history
Price history is unavailable.
Public tax history
Tax history is unavailable.
Climate risks
Neighborhood: Yorkville
Nearby schools
GreatSchools rating
No schools nearby
We couldn't find any schools near this home.
- C$899,0004 bd4 ba2.2k sqft69 E Yorkville Grn SW, Calgary, AB T2X4K1For Sale

- C$--3 bd3 ba1.9k sqft243 Silverado Plains Close SW, Calgary, AB T2X0J2Off Market
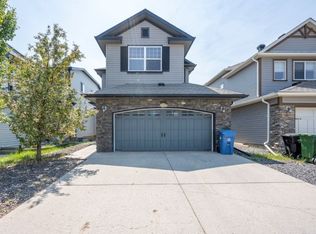
- C$526,9903 bd3 ba1.4k sqft362 Yorkville Blvd SW, Calgary, AB T2X4K2New Construction

- C$478,0003 bd3 ba1.3k sqft30 W Yorkville Blvd SW, Calgary, AB T2X4K6For Sale
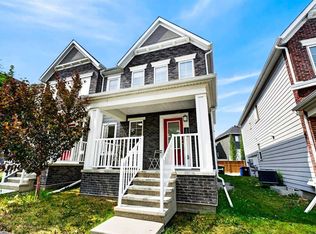
- C$--4 bd3 ba1.6k sqft77 Yorkville Blvd SW, Calgary, AB T2X4K2Off Market
- C$999,0004 bd4 ba2.4k sqft46 Yorkstone Way SW, Calgary, AB T2X4K6For Sale
- C$799,9004 bd3 ba2.3k sqft25 E Yorkville Grn SW, Calgary, AB T2X4J8For Sale
- C$--1 bd1 ba650 sqft25 Yorkstone Way SW, Calgary, AB T2X4K7Off Market
Similar homes
- C$644,8884 bd4 ba1.7k sqft276 S Belmont Blvd SW, Calgary, AB T2X 4W6For Sale
 MLS ID #A2330592, Jhoanna Han, Associate, Trec The Real Estate Company. courtesy of Pillar9 System
 - C$748,7003 bd3 ba2k sqft118 NW Belmont Cres SW, Calgary, AB T2X 4N7For Sale
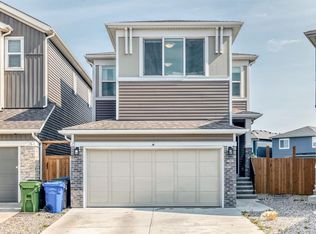 MLS ID #A2337902, Govindam Gupta, Associate, First Place Realty. courtesy of Pillar9 System
 - from C$654,9903 bd3 ba1.8k sqftMonarch Plan, Yorkville, Calgary, AB T2X 4N4New Construction
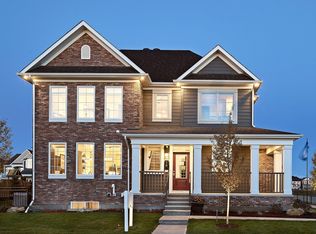 Mattamy Homes Canada
 - C$758,0003 bd3 ba2.3k sqft19 W Silverado Skies Bay SW, Calgary, AB T2X 0K2For Sale
 MLS ID #A2336951, Ellen Fang, Associate, Property Solutions Real Estate Group Inc.. courtesy of Pillar9 System
 - C$634,9004 bd4 ba1.5k sqft336 E Silverado Dr SW, Calgary, AB T2X 0G7For SaleMLS ID #A2335239, Deepain Nayyar, Associate, Royal Lepage Metro. courtesy of Pillar9 System
- from C$668,9903 bd3 ba1.9k sqftSamson Plan, Yorkville, Calgary, AB T2X 4B5New ConstructionMattamy Homes Canada
- C$648,0003 bd3 ba2.1k sqft85 N Yorkstone Heath SW, Calgary, AB T2X 4S4For SaleMLS ID #A2320252, Annie Liu, Associate, Homecare Realty Ltd.. courtesy of Pillar9 System
- C$799,9004 bd3 ba2.3k sqft25 E Yorkville Grn SW, Calgary, AB T2X 4J8For SaleMLS ID #A2335306, Michelle Bennett, Associate, Exp Realty. courtesy of Pillar9 System
- C$659,9004 bd3 ba1.9k sqft62 S Yorkstone Heath SW, Calgary, AB T2X 4K5For SaleMLS ID #A2302179, Aleksey Julanov, Associate, Re/Max First. courtesy of Pillar9 System
- C$675,0003 bd3 ba1.9k sqft101 N Belmont Ter SW, Calgary, AB T2X 4H3For SaleMLS ID #A2325661, Nora Larioza, Associate, Maxwell Canyon Creek. courtesy of Pillar9 System
- C$675,0004 bd4 ba1.6k sqft164 N Silverado Range Close SW, Calgary, AB T2X 0C2For SaleMLS ID #A2327931, Chalsey Bugeaud, Associate, Remax Innovations. courtesy of Pillar9 System
- C$899,0004 bd4 ba2.2k sqft69 E Yorkville Grn SW, Calgary, AB T2X 4K1For SaleMLS ID #A2319694, Lisa Cox, Associate, Re/Max First. courtesy of Pillar9 System
- from C$720,9903 bd3 ba2.1k sqftMaclaren Plan, Yorkville, Calgary, AB T2X 4B5New ConstructionMattamy Homes Canada
- C$739,8003 bd3 ba2k sqft436 E Belmont Park SW, Calgary, AB T2X 5S9For SaleMLS ID #A2335230, Deepain Nayyar, Associate, Royal Lepage Metro. courtesy of Pillar9 System
- C$650,0005 bd4 ba1.6k sqft128 S Silverado Way SW, Calgary, AB T2X 0E9For SaleMLS ID #A2331536, Nick Barbu, Associate, Royal Lepage Benchmark. courtesy of Pillar9 System
- from C$777,9904 bd3 ba2.7k sqftCline Plan, Yorkville, Calgary, AB T2X 4N4New ConstructionMattamy Homes Canada
- C$569,0003 bd3 ba1.3k sqft213 W Silverado Dr SW, Calgary, AB T2X 0C7For SaleMLS ID #A2310211, Juan Coltrinari, Associate, Cir Realty. courtesy of Pillar9 System
- C$749,9994 bd4 ba1.9k sqft188 E Belmont Ter SW, Calgary, AB T2X 4H2For SaleMLS ID #A2331486, Apryl Berranger, Associate, Re/Max Landan Real Estate. courtesy of Pillar9 System
- C$699,9003 bd3 ba2.4k sqft47 E Silverado Skies Mnr SW, Calgary, AB T2X 0K3For SaleMLS ID #A2315360, Randy Gallant, Associate, Exp Realty. courtesy of Pillar9 System
- C$539,9003 bd3 ba1.4k sqft244 E Silverado Range Vw SW, Calgary, AB T2X 0C8For SaleMLS ID #A2336000, Nilesh Kotadiya, Associate, Cir Realty. courtesy of Pillar9 System
