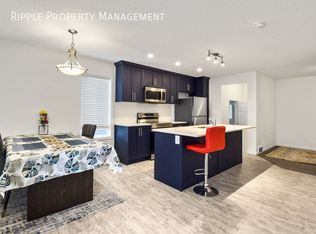
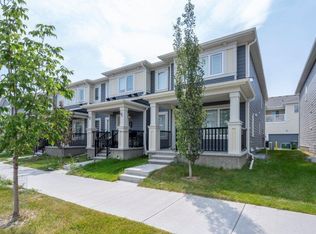
Welcome to 25 Yorkville Green SW, a beautifully upgraded home offering over 3,000 sq. ft. of living space and a flexible layout with up to 4 bedrooms. Located in the growing southwest community of Yorkville, this spacious home offers modern finishes, multiple living areas, and a fully landscaped outdoor space ready to enjoy. The bright and open-concept main floor is designed for both everyday living and entertaining. At the heart of the home is a stunning kitchen featuring timeless white cabinetry, quartz countertops, an oversized island, a large walk-in pantry with custom storage, and a built-in beverage fridge. A gas line is also available for a future gas range. Large windows throughout the main level bring in plenty of natural light and create a warm and welcoming atmosphere. Upstairs, the impressive vaulted bonus room with a cozy gas fireplace provides an additional space for relaxing or spending time with family. The upper floor also includes two spacious secondary bedrooms, an upgraded laundry room, and a generous primary retreat. The primary bedroom features a walk-in closet and a luxurious 5-piece ensuite with dual vanities, a soaker tub, and a separate shower. The lower level offers excellent flexibility, with two additional finished rooms that can be used as bedrooms, a home office, gym, playroom, or media room. One of the rooms includes a custom-built loft bed with an integrated desk, making it an ideal space for children or a creative workspace. The basement also offers additional storage space and includes a cold storage room with excellent potential for use as a wine cellar. Please note that the basement bathroom remains unfinished. Outside, enjoy a fully landscaped and fenced backyard designed for relaxing and entertaining. The outdoor space includes a lower patio dining area, pergola-covered seating area, gas BBQ hookup, and a dedicated dog run. The double attached garage has also been professionally finished with a durable epoxy floor, providing a clean and functional space for parking, storage, or hobbies. Located in Yorkville SW, this home offers a spacious and comfortable living environment in one of Calgary's growing southwest communities, with convenient access to nearby shopping, services, parks, and major roadways. This exceptional home offers plenty of space, thoughtful upgrades, and a flexible layout for a variety of lifestyles. Please click here for a detailed community overview, including rental stats, closest schools, libraries, bus routes, distance to LRT, and distances to landmarks. -All applicants to provide: Copy of Drivers License, Proof of Employment and Income, Credit Report and References. -Condominium Rentals - The building may have a Move-In/Out fee that is instituted and will be the responsibility of the Tenant. TEALTATUM, Property Group - Renters Choice
This property is not currently displayed as for sale or rent on Zillow. This may be different from what's on other websites or public sources.