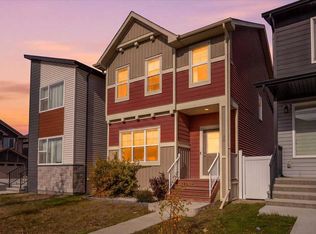
WELCOME HOME TO WOLF WILLOW. With instant curb appeal, a front porch sitting area and a colored door - this home invites you in. Completely open floor plan with vaulted ceilings and additional windows that allow more natural light. Seamlessly flow from the main areas of the main floor, spacious living room with mood setting fireplace, dedicated dining area, a small but functional built in office space and kitchen with ample storage and kitchen island. There is even a WALK IN pantry. The back mud room gives you access to the fully fenced yard, patio and parking with room to build a garage. The upper floor is perfectly laid out with 3 spacious rooms, storage, small nook and generous primary bedroom with 4 piece ensuite (including dual vanities) and a walk in closet. Interior finishes include luxury plank flooring, upgraded carpet, quartz countertops throughout, tiled surround and more. The basement is partially finished with layout and drywall complete. It can be finished with 1 bedroom , full bathroom and recreational area.
For sale
C$550,000
111 E Wolf Creek Mnr SE, Calgary, AB T2X 4A1
3beds
1,703sqft
Single Family Residence
Built in 2019
2,613 Square Feet Lot
$-- Zestimate®
C$323/sqft
C$-- HOA
What's special
Instant curb appealFront porch sitting areaColored doorCompletely open floor planVaulted ceilingsMood setting fireplaceDedicated dining area
- 5 days
- 25
- 2
Zillow last checked:
Listing updated:
Listed by:
Amanda Panchuk, Associate,
Cir Realty
Source: courtesy of Pillar9 System,MLS®#: A2352499 Originating MLS®#: Calgary
Facts & features
Interior
Bedrooms & bathrooms
- Bedrooms: 3
- Bathrooms: 3
- Full bathrooms: 2
- 1/2 bathrooms: 1
Bedroom
- Level: Upper
- Dimensions: 9`9" x 9`11"
Bedroom
- Level: Upper
- Dimensions: 9`10" x 10`1"
Other
- Level: Upper
- Dimensions: 13`3" x 18`1"
Other
- Level: Main
- Dimensions: 5`2" x 4`8"
Other
- Level: Upper
- Dimensions: 4`11" x 8`1"
Other
- Level: Upper
- Dimensions: 4`11" x 12`6"
Dining room
- Level: Main
- Dimensions: 12`10" x 14`6"
Flex space
- Level: Main
- Dimensions: 5`7" x 6`0"
Kitchen
- Level: Main
- Dimensions: 12`5" x 12`3"
Living room
- Level: Main
- Dimensions: 14`10" x 16`2"
Heating
- Forced Air
Cooling
- None
Appliances
- Included: Dishwasher, Electric Stove, Microwave Hood Fan, Refrigerator, Washer/Dryer
- Laundry: In Basement
Features
- Double Vanity, Kitchen Island, No Animal Home, No Smoking Home, Pantry, Quartz Counters, Walk-In Closet(s)
- Flooring: Carpet
- Windows: Vinyl Windows, Window Coverings
- Basement: Full
- Has fireplace: No
Interior area
- Total interior livable area: 1,703 sqft
- Finished area above ground: 1,703
- Finished area below ground: 837
Video & virtual tour
Property
Parking
- Total spaces: 2
- Parking features: Off Street, Parking Pad
- Has uncovered spaces: Yes
Features
- Levels: Two,2 Storey
- Stories: 1
- Patio & porch: None
- Exterior features: None
- Fencing: Fenced
- Frontage length: 7.62M 25`0"
Lot
- Size: 2,613 Square Feet
- Features: Back Lane
Details
- Parcel number: 111994967
- Zoning: R-G
Construction
Type & style
- Home type: SingleFamily
- Property subtype: Single Family Residence
Materials
- Vinyl Siding, Wood Frame
- Foundation: Concrete Perimeter
- Roof: Asphalt Shingle
Condition
- New construction: No
- Year built: 2019
Community & HOA
Community
- Features: Playground, Sidewalks, Street Lights
- Subdivision: Wolf Willow
HOA
- Has HOA: No
Location
- Region: Calgary
Financial & listing details
- Price per square foot: C$323/sqft
- Date on market: 10/15/2026
- Inclusions: NA
Price history
Price history is unavailable.
Public tax history
Tax history is unavailable.
Climate risks
Neighborhood: Wolf Willow
Nearby schools
GreatSchools rating
No schools nearby
We couldn't find any schools near this home.
- C$599,9004 bd4 ba1.6k sqft108 W Wolf Creek Mnr SE, Calgary, AB T2X4A1For Sale

- C$--2 bd2 ba900 sqft111 Wolf Creek Mnr SE #2106, Calgary, AB T2X4A1Off Market

- C$--2 bd2 ba760 sqft111 Wolf Creek Mnr SE, Calgary, AB T2X4A1Off Market

- C$--2 bd2 ba760 sqft111 Wolf Creek Mnr SE #2506, Calgary, AB T2X4A1Off Market

Similar homes
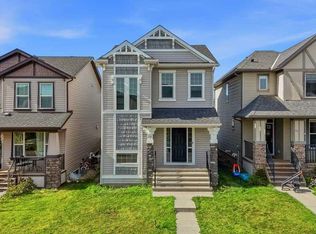
- C$564,9883 bd3 ba1.4k sqft78 S Walcrest Way SE, Calgary, AB T2X 4G2For Sale
 MLS ID #A2352117, Donna Abbott, Associate, Re/Max First. courtesy of Pillar9 System
- C$599,9004 bd4 ba1.6k sqft108 W Wolf Creek Mnr SE, Calgary, AB T2X 4A1For SaleMLS ID #A2349377, Anthony Tran, Associate, Ko Realty Ltd.. courtesy of Pillar9 System
- C$649,9003 bd3 ba2.1k sqft62 W Wolf Hollow Way SE, Calgary, AB T2X 1T8For Sale
 MLS ID #A2353103, Vincent Phan, Associate, 2% Realty. courtesy of Pillar9 System
- C$525,0003 bd3 ba1.5k sqft73 E Legacy Cmn SE, Calgary, AB T2X 2A9For Sale
 MLS ID #A2351184, Carson Weston, Associate, Re/Max House Of Real Estate. courtesy of Pillar9 System
