Huge price reduction! Price to sell! Contemporary Elegance Meets Family-Friendly Functionality Welcome to your dream home—where modern sophistication, thoughtful design, and an unbeatable location come together to offer a truly elevated living experience. Boasting over 3,700 sq. ft. of beautifully developed living space, this exceptional residence is ideally situated near the prestigious Blue Devil Golf Course and a scenic network of walking paths. From the moment you step through the door, you’ll be greeted by a bright, open-concept layout that seamlessly blends comfort and style. The main floor is designed for effortless everyday living and elegant entertaining, featuring a spacious family room, refined dining area, and a gourmet kitchen that will inspire any home chef. Outfitted with premium stainless steel appliances—including a gas cooktop—this kitchen also offers ample cabinetry, sleek countertops, and direct access to a private backyard deck, ideal for morning coffee or evening get-togethers. Also on the main level, you'll find a dedicated home office, a convenient laundry room, and a chic powder room—delivering both functionality and finesse. Upstairs, the home continues to impress with three generously sized bedrooms, a flexible den or workspace, and a spacious bonus room—perfect for movie nights or a quiet escape. The luxurious primary suite is your personal retreat, featuring a spa-like five-piece ensuite and a large walk-in closet. The additional bedrooms share a beautifully appointed four-piece bathroom, ensuring comfort and convenience for the entire family. The fully finished basement expands the home’s versatility even further. Designed with entertaining in mind, it features a large family room with a wet bar and pool table, a sunlit fitness room, and a flexible theatre room that can easily serve as a fourth bedroom. A full bathroom completes this thoughtfully designed lower level. Step outside to a serene and private backyard oasis—ideal for entertaining guests or unwinding with loved ones in a natural setting. It’s the perfect extension of your living space. Meticulously maintained and radiating pride of ownership throughout, this remarkable property is nestled in a highly desirable community close to parks, golf, and abundant outdoor amenities. Don’t miss your chance to call this exceptional property your forever home. Book your private showing today!
For sale
C$770,000
77 S Chaparral Valley Grv SE, Calgary, AB T2X 0M4
4beds
2,651sqft
Single Family Residence
Built in 2009
4,356 Square Feet Lot
$-- Zestimate®
C$290/sqft
C$-- HOA
What's special
Bright open-concept layoutSpacious family roomRefined dining areaGourmet kitchenPremium stainless steel appliancesGas cooktopAmple cabinetry
- 201 days |
- 10 |
- 0 |
Zillow last checked:
Listing updated:
Listed by:
Royce Li, Associate,
Century 21 Bravo Realty,
Christopher Ramage, Associate,
Century 21 Bravo Realty
Source: courtesy of Pillar9 System,MLS®#: A2283303 Originating MLS®#: Calgary
Originating MLS®#: CalgaryFacts & features
Interior
Bedrooms & bathrooms
- Bedrooms: 4
- Bathrooms: 4
- Full bathrooms: 3
- 1/2 bathrooms: 1
Other
- Level: Second
- Dimensions: 12`8" x 18`4"
Bedroom
- Level: Second
- Dimensions: 10`0" x 12`2"
Bedroom
- Level: Second
- Dimensions: 10`0" x 13`6"
Bedroom
- Level: Lower
- Dimensions: 13`3" x 18`7"
Other
- Level: Second
Other
- Level: Main
Other
- Level: Lower
Other
- Level: Second
Bonus room
- Level: Second
- Dimensions: 12`3" x 20`10"
Dining room
- Level: Main
- Dimensions: 10`0" x 13`5"
Game room
- Level: Lower
- Dimensions: 13`8" x 17`0"
Kitchen
- Level: Main
- Dimensions: 11`2" x 13`3"
Living room
- Level: Main
- Dimensions: 14`4" x 22`0"
Media room
- Level: Lower
- Dimensions: 13`0" x 13`3"
Office
- Level: Main
- Dimensions: 9`10" x 14`0"
Heating
- Forced Air, Natural Gas
Cooling
- None
Appliances
- Included: Dishwasher, Dryer, Garage Control(s), Gas Stove, Microwave Hood Fan, Refrigerator, Washer
- Laundry: Laundry Room
Features
- Breakfast Bar, High Ceilings, Kitchen Island
- Flooring: Ceramic Tile, Hardwood
- Windows: Window Coverings
- Basement: Full
- Number of fireplaces: 1
- Fireplace features: Gas
Interior area
- Total interior livable area: 2,651 sqft
- Finished area above ground: 1,225
Property
Parking
- Total spaces: 4
- Parking features: Double Garage Attached
- Attached garage spaces: 2
Features
- Levels: Two,2 Storey
- Stories: 1
- Patio & porch: Patio
- Exterior features: Balcony
- Fencing: Fenced
- Frontage length: 11.70M 38`5"
Lot
- Size: 4,356 Square Feet
- Features: Rectangular Lot
Details
- Parcel number: 101482503
- Zoning: R-G
Construction
Type & style
- Home type: SingleFamily
- Property subtype: Single Family Residence
Materials
- Vinyl Siding, Wood Frame
- Foundation: Concrete Perimeter
- Roof: Asphalt Shingle
Condition
- New construction: No
- Year built: 2009
Community & HOA
Community
- Features: Golf, Park, Playground, Sidewalks, Street Lights
- Subdivision: Chaparral
HOA
- Has HOA: No
Location
- Region: Calgary
Financial & listing details
- Price per square foot: C$290/sqft
- Date on market: 2/6/2026
- Inclusions: N/A
Price history
Price history is unavailable.
Public tax history
Tax history is unavailable.
Climate risks
Neighborhood: Chaparral
Nearby schools
GreatSchools rating
No schools nearby
We couldn't find any schools near this home.
- C$770,0004 bd4 ba2.6k sqft77 Chaparral Valley Grv SE, Calgary, AB T2X0M4For Sale
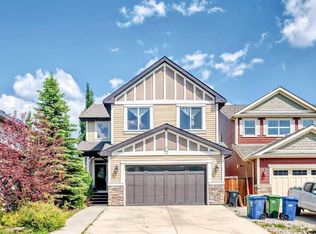
- C$550,0003 bd4 ba1.5k sqft189 E Chaparral Valley Dr SE, Calgary, AB T2X0L9For Sale

- C$775,0004 bd4 ba2.1k sqft21 N Chaparral Valley Ct SE, Calgary, AB T2X0M3For Sale
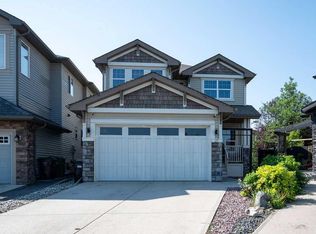
- C$547,9003 bd4 ba1.5k sqft262 W Chaparral Valley Dr SE, Calgary, AB T2X0M3For Sale

- C$--4 bd3 ba1.8k sqft42 W Chaparral Valley Pl SE, Calgary, AB T2X0M1Off Market
- C$859,8884 bd4 ba2.5k sqft128 Chaparral Valley Dr SE, Calgary, AB T2X0M4For Sale
- C$700,0004 bd4 ba1.8k sqft136 NE Chaparral Valley Ter SE, Calgary, AB T2X0L9For Sale
- C$--4 bd3 ba-- sqft105 Chaparral Valley Dr SE #1, Calgary, AB T2X0R1Off Market
Similar homes
- C$770,0004 bd4 ba2.6k sqft77 Chaparral Valley Grv SE, Calgary, AB T2X 0M4For SaleCentury 21 Canada
- C$749,9004 bd4 ba1.9k sqft35 Walden Walk SE, Calgary, AB T2X 0Y4For Sale
 MLS ID #A2332613, Linda Lekic, Associate, Diamond Realty & Associates Ltd. courtesy of Pillar9 System
 - C$725,0004 bd4 ba1.9k sqft26 SW Walden Ct SE, Calgary, AB T2X 0N4For Sale
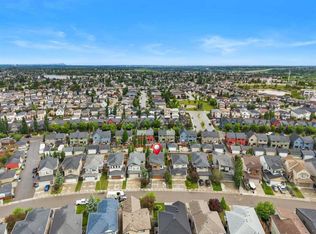 MLS ID #A2328640, Mitch Siemens, Associate, Exp Realty. courtesy of Pillar9 System
 - C$759,9004 bd4 ba1.8k sqft36 N Cranwell Grn SE, Calgary, AB T3M 0B2For Sale
 MLS ID #A2330328, Ray Cote, Associate, Cir Realty. courtesy of Pillar9 System
 - C$770,0004 bd4 ba2.1k sqft264 NE Auburn Bay Dr SE, Calgary, AB T3M 1P6For SaleMLS ID #A2332147, Ryan Macdonald, Associate, Re/Max First. courtesy of Pillar9 System
- C$719,0004 bd4 ba1.8k sqft4728 E Elgin Ave SE, Calgary, AB T2Z 0S3For SaleMLS ID #A2339904, Jennifer Rekrutiak, Associate, Century 21 Bamber Realty Ltd.. courtesy of Pillar9 System
- C$799,0004 bd4 ba1.9k sqft123 SW Cranwell Close SE, Calgary, AB T3M 1B1For SaleMLS ID #A2335509, Xing Wen Li, Associate, Homecare Realty Ltd.. courtesy of Pillar9 System
- C$714,9003 bd4 ba2.1k sqft121 NE Chapalina Hts SE, Calgary, AB T2X 0B2For SaleMLS ID #A2334750, Jamie Ruff, Associate, Re/Max House Of Real Estate. courtesy of Pillar9 System
- C$798,8003 bd3 ba2.4k sqft188 W Chapala Dr SE, Calgary, AB T2X 3T6For SaleMLS ID #A2315947, Bryce Muir, Associate, Diamond Realty & Associates Ltd. courtesy of Pillar9 System
- C$700,0003 bd4 ba1.8k sqft232 SW Walden Hts SE, Calgary, AB T2X 0V7For SaleMLS ID #A2338846, Christine Versnick, Associate, First Place Realty. courtesy of Pillar9 System
- C$769,9004 bd4 ba1.6k sqft481 N Sunmills Dr SE, Calgary, AB T2X 2T5For SaleMLS ID #A2319793, Hayley Green, Associate, Exp Realty. courtesy of Pillar9 System
- C$869,0004 bd3 ba2.8k sqft86 SW Legacy Grn SE, Calgary, AB T2X 0X6For SaleMLS ID #A2333550, Erin Reeves, Associate, Exp Realty. courtesy of Pillar9 System
- C$849,0004 bd4 ba2.2k sqft82 N Mount Gibraltar Hts SE, Calgary, AB T2Z 3R3For SaleMLS ID #A2329018, Sanket Patel, Associate, Urban-Realty.Ca. courtesy of Pillar9 System
- C$799,0005 bd4 ba2.2k sqft55 N Walden Pl SE, Calgary, AB T2X 1Y5For SaleMLS ID #A2317226, Vincent Phan, Associate, 2% Realty. courtesy of Pillar9 System
- C$829,9004 bd4 ba2.2k sqft83 E Auburn Glen Ln SE, Calgary, AB T3M 0P9For SaleMLS ID #A2336476, Amanda De Almeida Lima, Associate, Re/Max First. courtesy of Pillar9 System
- C$819,9004 bd4 ba2.1k sqft219 W Auburn Springs Close SE, Calgary, AB T3M 1L7For SaleMLS ID #A2333660, Ryan Hicke, Associate, Royal Lepage Benchmark. courtesy of Pillar9 System
- C$789,9003 bd3 ba2.3k sqft78 E Cranberry Ave SE, Calgary, AB T3M 0L6For SaleMLS ID #A2320057, Margaret Neff, Associate, Re/Max Complete Realty. courtesy of Pillar9 System
- C$659,9004 bd4 ba1.6k sqft246 W Mahogany Hts SE, Calgary, AB T3M 1X1For SaleMLS ID #A2339409, Chase Olsen, Associate, Re/Max First. courtesy of Pillar9 System
- C$600,0004 bd4 ba1.8k sqft260 NE Chaparral Ridge Cir SE, Calgary, AB T2X 3M6For SaleMLS ID #A2336703, Justin Havre, Associate, Exp Realty. courtesy of Pillar9 System
- C$679,9004 bd4 ba1.9k sqft509 S New Brighton Dr SE, Calgary, AB T2Z 0N9For SaleMLS ID #A2338546, Amandeep Sidhu, Associate, Trec The Real Estate Company. courtesy of Pillar9 System
