* Brand New Genesis Home * The Ruben by Genesis Builders | 1,992 Sq. Ft. | 3 Bedrooms | 2.5 Bathrooms | Main Floor Flex Room | Open Concept Layout | 50” Electric Fireplace | Kitchen with Eating Bar | Walk-In Pantry | Gas Line to Range | Gas Line to BBQ | LVP Flooring | 9Ft Basement Ceilings | Upper-Level Laundry | Bonus Room | Community: Logan Landing. Welcome to 76 Buffaloberry Manor SE, a stunning detached laned home built by Genesis Builders in the beautiful community of Logan Landing. This Ruben model offers 1,992 sq. ft. of modern living with 3 bedrooms and 2.5 bathrooms designed for style and functionality. The main level flex room is a great addition to day seating or a home office. The open-concept kitchen includes an eating bar, spacious walk-in pantry, gas line to range, and connects seamlessly to the great room highlighted by a 50” electric fireplace. A mudroom at the rear provides access to the backyard and gas line to BBQ, ideal for summer evenings. Upstairs, the primary bedroom offers a walk-in closet and ensuite, complemented by a bonus room, two additional bedrooms, and upper-level laundry for added convenience. The 9’ basement ceilings create endless possibilities for future development. Move in this Summer; this home sits in a growing community with future schools, greenspaces, and easy access to major routes. Experience modern family living at its finest in Ricardo Ranch of Logan Landing. Genesis Builders Group follows the First-Time Home Buyer GST/HST Rebate to eliminate the 5% GST on qualifying new homes (up to $1 million) for qualifying first time home buyers. Hurry and book your showing today!
New construction
C$579,900
76 W Buffaloberry Mnr SE, Calgary, AB T3M 4A4
3beds
1,980sqft
Single Family Residence
Built in 2026
2,613 Square Feet Lot
$-- Zestimate®
C$293/sqft
C$-- HOA
What's special
- 243 days
- 22
- 1
Zillow last checked:
Listing updated:
Listed by:
Happe Dhillon, Associate,
Re/Max Crown,
Raman Chahal, Associate,
Re/Max Crown
Source: courtesy of Pillar9 System,MLS®#: A2284566 Originating MLS®#: Calgary
Originating MLS®#: CalgaryFacts & features
Interior
Bedrooms & bathrooms
- Bedrooms: 3
- Bathrooms: 3
- Full bathrooms: 2
- 1/2 bathrooms: 1
Other
- Level: Upper
- Dimensions: 11`8" x 15`0"
Bedroom
- Level: Upper
- Dimensions: 9`10" x 9`11"
Bedroom
- Level: Upper
- Dimensions: 10`11" x 11`4"
Other
- Level: Main
- Dimensions: 5`5" x 4`11"
Other
- Level: Upper
- Dimensions: 8`8" x 5`0"
Other
- Level: Upper
- Dimensions: 6`10" x 8`2"
Bonus room
- Level: Upper
- Dimensions: 14`2" x 13`2"
Dining room
- Level: Main
- Dimensions: 11`11" x 8`8"
Family room
- Level: Main
- Dimensions: 11`5" x 12`8"
Foyer
- Level: Main
- Dimensions: 6`7" x 9`11"
Kitchen
- Level: Main
- Dimensions: 16`0" x 14`3"
Laundry
- Level: Upper
- Dimensions: 7`11" x 5`4"
Living room
- Level: Main
- Dimensions: 11`11" x 10`6"
Walk in closet
- Level: Upper
- Dimensions: 6`11" x 6`3"
Heating
- Forced Air
Cooling
- None
Appliances
- Included: See Remarks
- Laundry: Upper Level
Features
- Bathroom Rough-in, Kitchen Island, No Animal Home, No Smoking Home, Open Floorplan, Pantry, Quartz Counters, See Remarks, Separate Entrance, Walk-In Closet(s)
- Flooring: Carpet, Tile
- Basement: Full
- Number of fireplaces: 1
- Fireplace features: Electric
Interior area
- Total interior livable area: 1,980 sqft
- Finished area above ground: 1,980
- Finished area below ground: 884
Property
Parking
- Total spaces: 2
- Parking features: Off Street, Parking Pad
- Has uncovered spaces: Yes
Features
- Levels: Two,2 Storey
- Stories: 1
- Patio & porch: Front Porch
- Exterior features: BBQ gas line, Private Yard, Rain Gutters
- Fencing: None
- Frontage length: 7.73M 25`4"
Lot
- Size: 2,613 Square Feet
- Features: Back Lane, Back Yard, Interior Lot, Rectangular Lot, Street Lighting
Details
- Zoning: R-G
Construction
Type & style
- Home type: SingleFamily
- Property subtype: Single Family Residence
Materials
- Composite Siding, Stone, Wood Frame
- Foundation: Concrete Perimeter
- Roof: Asphalt Shingle
Condition
- New construction: Yes
- Year built: 2026
Community & HOA
Community
- Features: Park, Playground, Sidewalks, Street Lights
- Subdivision: Ricardo Ranch
HOA
- Has HOA: No
Location
- Region: Calgary
Financial & listing details
- Price per square foot: C$293/sqft
- Date on market: 2/10/2026
- Inclusions: Builder's Appliance Package
Price history
Price history is unavailable.
Public tax history
Tax history is unavailable.
Climate risks
Neighborhood: T3M
Nearby schools
GreatSchools rating
No schools nearby
We couldn't find any schools near this home.


Similar homes
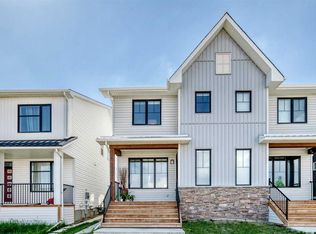
- C$549,9003 bd3 ba1.5k sqft84 W Buffaloberry Mnr SE, Calgary, AB T3M 4A4New Construction
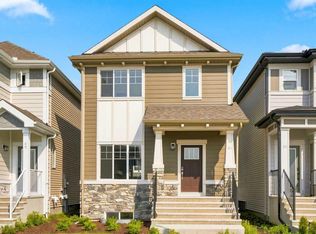 MLS ID #A2284572, Raman Chahal, Associate, Re/Max Crown. courtesy of Pillar9 System
 - C$585,0003 bd3 ba1.5k sqft28 SW Seton Ter SE, Calgary, AB T3M 2W1For Sale
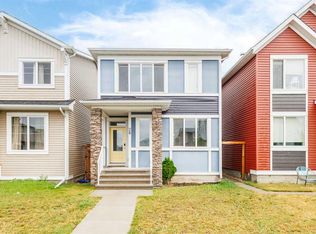 MLS ID #A2350007, Jian Liang, Associate, Homecare Realty Ltd.. courtesy of Pillar9 System
 - C$665,0004 bd3 ba1.8k sqft156 Seton Vlg SE, Calgary, AB T3M 3L9For Sale
 MLS ID #A2332755, Parm Mundi, Associate, Five Star Realty. courtesy of Pillar9 System
 - C$609,9003 bd3 ba1.7k sqft75 NW Legacy Glen Row SE, Calgary, AB T2X 3Y9For Sale
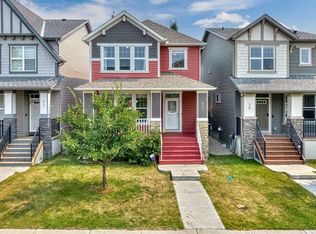 MLS ID #A2336228, Andrey Kutepov, Associate, Maxwell Canyon Creek. courtesy of Pillar9 System
