Welcome to this beautifully updated home located in the highly sought-after community of Cranston. Offering 4 bedrooms and 3.5 bathrooms, this home has been extensively renovated from top to bottom and is truly move-in ready. The main floor features a bright and open living space with beautiful accent wall, large windows, filling the home with natural light. The brand-new kitchen has new cabinets, new appliances and a central island. A convenient half bathroom and laundry room complete the main level. New laminate flooring has been installed throughout the main and upper floors, including the stairs. The staircase leading upstairs has a new carpet. Upstairs, you’ll find a spacious bonus room, perfect for family time or relaxing evenings, along with three well-sized bedrooms and a full bathroom. The primary bedroom offers a walk-in closet and a fully refreshed ensuite with new fixtures and finishes. The fully finished basement is ideal for a larger family, offering a generous living area, a spacious bedroom with its own closet, full bathroom, and separate laundry. Outside, enjoy the backyard with a deck, perfect for summer gatherings. The home also features an attached garage, driveway parking, newly installed roof, providing peace of mind for years to come. Additional upgrades include new flooring throughout, fresh paint, new taps and fixtures in all bathrooms, and many more updates throughout the home. Situated in the vibrant community of Cranston, known for its parks, scenic pathways, schools, shopping center's, and easy access to amenities, this home offers the perfect balance of comfort, style and location.
For sale
C$664,999
936 SW Cranston Dr SE, Calgary, AB T3M 1E3
4beds
1,632sqft
Single Family Residence
Built in 2004
3,920 Square Feet Lot
$-- Zestimate®
C$407/sqft
C$16/mo HOA
What's special
Beautiful accent wallBrand-new kitchenNew cabinetsNew appliancesCentral islandConvenient half bathroomLaundry room
- 126 days
- 17
- 4
Zillow last checked:
Listing updated:
Listed by:
Tanweer Ahmed, Associate,
Re/Max House Of Real Estate
Source: courtesy of Pillar9 System,MLS®#: A2315860 Originating MLS®#: Calgary
Originating MLS®#: CalgaryFacts & features
Interior
Bedrooms & bathrooms
- Bedrooms: 4
- Bathrooms: 4
- Full bathrooms: 3
- 1/2 bathrooms: 1
Bedroom
- Level: Upper
- Dimensions: 10`1" x 8`11"
Bedroom
- Level: Upper
- Dimensions: 10`2" x 9`2"
Other
- Level: Upper
- Dimensions: 11`11" x 12`11"
Bedroom
- Level: Basement
- Dimensions: 14`5" x 9`2"
Other
- Level: Main
- Dimensions: 4`8" x 4`10"
Other
- Level: Upper
- Dimensions: 8`11" x 4`11"
Other
- Level: Basement
- Dimensions: 9`10" x 4`9"
Other
- Level: Upper
- Dimensions: 9`8" x 11`0"
Dining room
- Level: Main
- Dimensions: 11`0" x 7`1"
Other
- Level: Main
- Dimensions: 10`8" x 4`8"
Other
- Level: Basement
- Dimensions: 13`5" x 12`2"
Game room
- Level: Basement
- Dimensions: 14`10" x 12`5"
Kitchen
- Level: Main
- Dimensions: 11`6" x 11`0"
Laundry
- Level: Main
- Dimensions: 9`0" x 5`7"
Living room
- Level: Main
- Dimensions: 12`0" x 16`6"
Walk in closet
- Level: Upper
- Dimensions: 6`5" x 5`5"
Heating
- Forced Air
Cooling
- None
Appliances
- Included: Dishwasher, Dryer, Electric Stove, Microwave Hood Fan, Washer
- Laundry: In Basement, Laundry Room
Features
- Chandelier, High Ceilings, Kitchen Island, Quartz Counters, Walk-In Closet(s)
- Flooring: Carpet, Laminate
- Windows: Window Coverings
- Basement: Full
- Has fireplace: No
- Fireplace features: Family Room
Interior area
- Total interior livable area: 1,632 sqft
- Finished area above ground: 734
- Finished area below ground: 495
Property
Parking
- Total spaces: 2
- Parking features: Double Garage Attached
- Attached garage spaces: 2
Features
- Levels: Two,2 Storey
- Stories: 1
- Patio & porch: Deck
- Exterior features: Private Yard
- Fencing: Fenced
- Frontage length: 10.00M 32`10"
Lot
- Size: 3,920 Square Feet
- Features: Back Lane, Landscaped, Level, Rectangular Lot
Details
- Parcel number: 112793321
- Zoning: R-G
Construction
Type & style
- Home type: SingleFamily
- Property subtype: Single Family Residence
Materials
- Vinyl Siding, Wood Frame
- Foundation: Concrete Perimeter
- Roof: Asphalt Shingle
Condition
- New construction: No
- Year built: 2004
Community & HOA
Community
- Features: Playground, Sidewalks, Street Lights
- Subdivision: Cranston
HOA
- Has HOA: No
- Amenities included: Other, Park
- HOA fee: C$190 annually
Location
- Region: Calgary
Financial & listing details
- Price per square foot: C$407/sqft
- Date on market: 6/13/2026
- Date available: 10/30/2026
- Inclusions: NONE
Price history
Price history is unavailable.
Public tax history
Tax history is unavailable.
Climate risks
Neighborhood: Cranston
Nearby schools
GreatSchools rating
No schools nearby
We couldn't find any schools near this home.
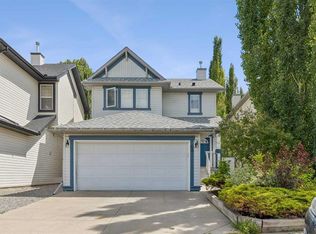
- C$609,9004 bd4 ba1.4k sqft60 NW Cranfield Park SE, Calgary, AB T3M1B4For Sale
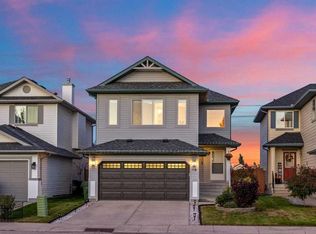
- C$639,0003 bd3 ba1.7k sqft34 S Cranfield Grn SE, Calgary, AB T3M1C4For Sale
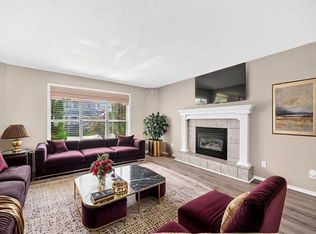
- C$574,9003 bd3 ba1.3k sqft22 S Cramond Cres SE, Calgary, AB T3M1B7For Sale
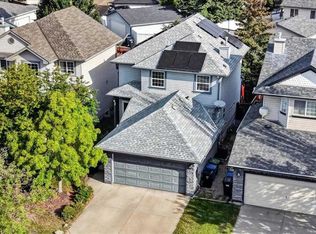
- C$569,9002 bd3 ba1.4k sqft1012 S Cranston Dr SE, Calgary, AB T3M1A7For Sale
Similar homes
- C$650,0003 bd2 ba1k sqft108 S Elgin Mnr SE, Calgary, AB T2Z 4N3For Sale
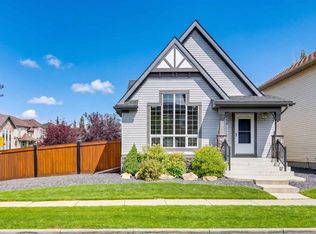 MLS ID #A2352662, Chase Olsen, Associate, Re/Max First. courtesy of Pillar9 System
 - C$659,9004 bd4 ba1.6k sqft374 S Magnolia Sq SE, Calgary, AB T3M 2W4For Sale
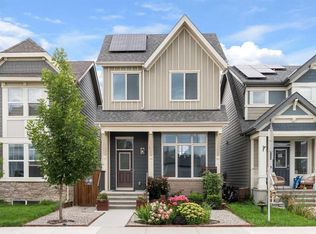 MLS ID #A2350257, Trung Bien, Associate, Exp Realty. courtesy of Pillar9 System
 - C$699,9003 bd4 ba1.8k sqft163 E Shannon Cir SW, Calgary, AB T2Y 2L1For Sale
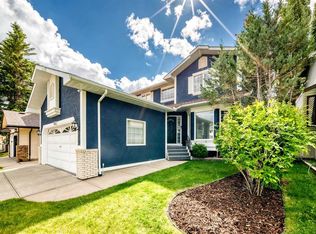 MLS ID #A2351740, Randy Brook, Associate, Royal Lepage Mission Real Estate. courtesy of Pillar9 System
 - C$669,9004 bd4 ba1.3k sqft4420 S Maryvale Rd NE, Calgary, AB T2A 2V2For Sale
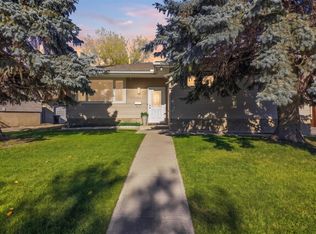 MLS ID #A2352092, Justin Warthe, Associate, Real Broker. courtesy of Pillar9 System
