Welcome to 187 Belmont Boulevard SW, a thoughtfully designed 2022-built home offering approximately 1,826 sq. ft. of above-grade exterior floor area with a functional layout created for comfortable everyday living. The main floor features a spacious living room, dedicated dining area, and a stylish, well-appointed kitchen showcasing quartz countertops, a gas range, modern cabinetry, and ample counter space—perfect for both daily cooking and entertaining. The adjoining dining area provides plenty of room for gatherings, while the practical mudroom and pantry help keep everything organized. A convenient main-floor den is ideal for a home office or study, and a 2-piece bathroom completes this level. Step outside and enjoy the sunny south-facing backyard, offering a wonderful setting for relaxing, entertaining, gardening, or simply enjoying Calgary’s warmer months. Upstairs, you’ll find three bedrooms, including a spacious primary retreat with a walk-in closet and private 3-piece ensuite. Two additional bedrooms share a 4-piece bathroom, while the separate upper family room provides valuable extra living space for movie nights, a play area, or a second lounge. Convenient upper-floor laundry and an attractive open-to-below design complete the upper level. The unfinished basement offers excellent potential for future development and includes a bathroom rough-in, allowing you to customize the space to suit your lifestyle—whether you envision a recreation room, home gym, office, guest area, or additional living space. A double detached garage provides secure parking and additional storage. Adding to the convenience, the home is located just steps from a bus stop, making your daily commute a breeze. Situated close to parks, playgrounds, pathways, schools, shopping, and everyday amenities, Belmont continues to grow as a desirable southwest Calgary community known for its accessibility and family-friendly atmosphere. With its modern finishes, functional layout, sunny south-facing backyard, multiple living areas, upper-floor laundry, double garage, and potential for future basement development, this well-cared-for home offers an excellent combination of space, style, convenience, and value. ***Quick Possession Available – Asking Price Includes GST***. Call today to book a private viewing.
New construction
C$669,000
187 N Belmont Blvd SW, Calgary, AB T2X 4W5
3beds
1,826sqft
Single Family Residence
Built in 2022
3,049 Square Feet Lot
$-- Zestimate®
C$366/sqft
C$-- HOA
What's special
Dedicated dining areaStylish well-appointed kitchenQuartz countertopsGas rangeModern cabinetryAmple counter spacePractical mudroom
- 21 days
- 10
- 0
Zillow last checked:
Listing updated:
Listed by:
Amit Gupta, Associate Broker,
Re/Max Real Estate (Mountain View)
Source: courtesy of Pillar9 System,MLS®#: A2344475 Originating MLS®#: Calgary
Originating MLS®#: CalgaryFacts & features
Interior
Bedrooms & bathrooms
- Bedrooms: 3
- Bathrooms: 3
- Full bathrooms: 2
- 1/2 bathrooms: 1
Bedroom
- Level: Upper
- Dimensions: 9`10" x 10`0"
Bedroom
- Level: Upper
- Dimensions: 13`7" x 9`8"
Other
- Level: Upper
- Dimensions: 13`4" x 15`7"
Other
- Level: Upper
- Dimensions: 4`11" x 8`3"
Other
- Level: Main
- Dimensions: 5`2" x 4`8"
Other
- Level: Upper
- Dimensions: 4`11" x 8`1"
Den
- Level: Main
- Dimensions: 5`8" x 6`0"
Dining room
- Level: Main
- Dimensions: 13`0" x 13`4"
Family room
- Level: Upper
- Dimensions: 14`11" x 10`0"
Other
- Level: Basement
- Dimensions: 5`11" x 10`11"
Kitchen
- Level: Main
- Dimensions: 12`5" x 12`6"
Laundry
- Level: Upper
- Dimensions: 5`4" x 6`6"
Living room
- Level: Main
- Dimensions: 14`10" x 17`1"
Heating
- Forced Air, Natural Gas
Cooling
- None
Appliances
- Included: Dishwasher, Dryer, Gas Range, Microwave, Range Hood, Refrigerator, Washer
- Laundry: Laundry Room, Upper Level
Features
- No Animal Home, No Smoking Home, Open Floorplan, Pantry, Quartz Counters
- Flooring: Carpet
- Windows: Vinyl Windows, Window Coverings
- Basement: Full
- Has fireplace: No
Interior area
- Total interior livable area: 1,826 sqft
- Finished area above ground: 1,826
- Finished area below ground: 835
Video & virtual tour
Property
Parking
- Total spaces: 2
- Parking features: Double Garage Detached
- Garage spaces: 2
Features
- Levels: Two,2 Storey
- Stories: 1
- Patio & porch: Deck
- Exterior features: Other
- Fencing: Fenced
- Frontage length: 7.73M 25`4"
Lot
- Size: 3,049 Square Feet
- Features: Back Lane, Landscaped, Level, Low Maintenance Landscape, Rectangular Lot
Details
- Parcel number: 112618731
- Zoning: R-G
Construction
Type & style
- Home type: SingleFamily
- Property subtype: Single Family Residence
Materials
- Concrete, Vinyl Siding, Wood Frame
- Foundation: Concrete Perimeter
- Roof: Asphalt Shingle
Condition
- New construction: Yes
- Year built: 2022
Community & HOA
Community
- Features: Park, Playground, Sidewalks, Street Lights
- Subdivision: Belmont
HOA
- Has HOA: No
Location
- Region: Calgary
Financial & listing details
- Price per square foot: C$366/sqft
- Date on market: 9/11/2026
- Inclusions: N/A
Price history
Price history is unavailable.
Public tax history
Tax history is unavailable.
Climate risks
Neighborhood: Belmont
Nearby schools
GreatSchools rating
No schools nearby
We couldn't find any schools near this home.


Similar homes
- C$620,0003 bd3 ba1.4k sqft172 N Belmont Grn SW, Calgary, AB T2X 4W3For Sale
 MLS ID #A2345282, Peter Pasion, Associate, Cir Realty. courtesy of Pillar9 System
 - C$695,0003 bd4 ba1.8k sqft102 S Yorkville Grn SW, Calgary, AB T2X 4K1For Sale
 MLS ID #A2337582, Derek Thistle, Associate, Real Broker. courtesy of Pillar9 System
 - C$619,0005 bd5 ba1.9k sqft246 S Walgrove Ter SE, Calgary, AB T2X 4E7For Sale
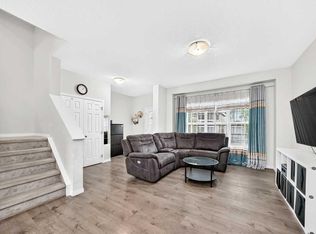 MLS ID #A2345388, Yao Wang, Associate, Homecare Realty Ltd.. courtesy of Pillar9 System
 - C$668,0006 bd4 ba1.6k sqft50 SE Somerglen Park SW, Calgary, AB T2Y 3M5For Sale
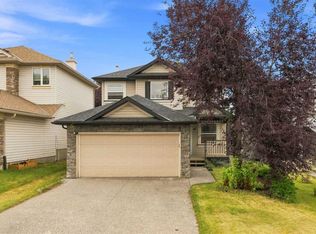 MLS ID #A2336677, Loc Nguyen, Associate, Century 21 Bravo Realty. courtesy of Pillar9 System
