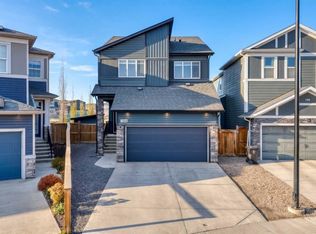
FULLY UPGRADED HOME | LEGAL BASEMENT SUITE | 5 BEDROOMS | 4 FULL BATHROOMS | CENTRAL AIR CONDITIONING Welcome to 139 Legacy Reach Court SE, a beautifully upgraded, 2024-built detached home offering 1,807.61 sq. ft. of thoughtfully designed living space above grade, plus a fully developed legal basement suite. With 5 bedrooms, 4 full bathrooms, premium finishes, and a functional layout across three levels, this exceptional property offers the perfect combination of style, comfort, and versatility. Step inside to discover a bright, open-concept main floor featuring high ceilings, modern finishes, and an inviting living room complete with an elegant electric fireplace. The beautifully appointed kitchen is designed to impress, featuring quartz countertops, a gas range, a spacious island with breakfast bar seating, ample cabinetry, and a convenient pantry. The adjoining dining area creates an ideal setting for everyday meals and entertaining. A rare main-floor bedroom and full 3-piece bathroom add tremendous flexibility, making this level particularly well-suited for guests, extended family, or a home office. Upstairs, you'll find a spacious bonus room that provides an additional living area for relaxation, entertainment, or family gatherings. The primary bedroom offers a private retreat, complete with a generous walk-in closet and a luxurious 5-piece ensuite featuring a double vanity. Two additional well-sized bedrooms, another full 4-piece bathroom, and a dedicated upper-floor laundry area complete this thoughtfully designed level. One of the home's most valuable features is its fully developed, City of Calgary legal basement suite! With a separate exterior entrance, this self-contained one-bedroom suite features its own kitchen, spacious recreation/living area, full 4-piece bathroom, dedicated stacked washer and dryer, and additional storage. Registered with the City of Calgary under Legal Suite Sticker #23237, this space offers excellent flexibility for extended family accommodations or potential rental income. The impressive list of upgrades continues with central air conditioning, a water softener, reverse osmosis drinking water system, dechlorinator, smart-home features, data wiring, closet organizers, modern lighting, and quality finishes throughout. Outside, enjoy a landscaped, fully fenced backyard with a deck, providing space for outdoor entertaining, gardening, and relaxation. The property also benefits from rear lane access. Located in the vibrant and family-friendly community of Legacy, this home offers convenient access to parks, playgrounds, schools, shopping, scenic walking and cycling pathways, and everyday amenities. Whether you're looking for a spacious family home, multi-generational living arrangements, or the added flexibility of a legal rental suite, this property delivers outstanding functionality and modern appeal. Experience the quality, thoughtful design, and exceptional versatility of this upgraded Legacy home.
For sale
C$689,900
139 N Legacy Reach Ct SE, Calgary, AB T2X 5V1
5beds
1,807sqft
Single Family Residence
Built in 2024
3,049 Square Feet Lot
$-- Zestimate®
C$382/sqft
C$5/mo HOA
What's special
Legal basement suiteCentral air conditioningBright open-concept main floorHigh ceilingsElegant electric fireplaceBeautifully appointed kitchenQuartz countertops
- 4 days
- 9
- 0
Zillow last checked:
Listing updated:
Listed by:
Preet Chawla, Broker,
Brilliant Realty
Source: courtesy of Pillar9 System,MLS®#: A2357361 Originating MLS®#: Calgary
Facts & features
Interior
Bedrooms & bathrooms
- Bedrooms: 5
- Bathrooms: 4
- Full bathrooms: 4
Bedroom
- Level: Main
- Dimensions: 11`4" x 11`11"
Other
- Level: Upper
- Dimensions: 11`5" x 14`7"
Bedroom
- Level: Upper
- Dimensions: 9`3" x 12`4"
Bedroom
- Level: Upper
- Dimensions: 9`3" x 12`4"
Bedroom
- Level: Suite
- Dimensions: 13`1" x 11`8"
Other
- Level: Main
- Dimensions: 7`10" x 4`11"
Other
- Level: Upper
- Dimensions: 5`8" x 8`0"
Other
- Level: Suite
- Dimensions: 4`11" x 7`11"
Other
- Level: Upper
- Dimensions: 7`1" x 9`7"
Dining room
- Level: Main
- Dimensions: 5`9" x 12`0"
Family room
- Level: Upper
- Dimensions: 12`10" x 12`1"
Other
- Level: Suite
- Dimensions: 9`11" x 10`3"
Game room
- Level: Suite
- Dimensions: 14`2" x 13`4"
Kitchen
- Level: Main
- Dimensions: 13`1" x 14`0"
Kitchen
- Level: Suite
- Dimensions: 12`2" x 8`5"
Living room
- Level: Main
- Dimensions: 13`1" x 13`6"
Storage
- Level: Suite
- Dimensions: 3`11" x 5`11"
Heating
- Forced Air
Cooling
- Central Air
Appliances
- Included: Dishwasher, Garburator, Gas Range, Microwave, Range Hood, Refrigerator, Washer/Dryer, Water Softener
- Laundry: In Basement, Multiple Locations, Upper Level
Features
- Breakfast Bar, Built-in Features, Chandelier, Closet Organizers, Double Vanity, High Ceilings, Kitchen Island, No Smoking Home, Open Floorplan, Pantry, Quartz Counters, Smart Home, Walk-In Closet(s), Wired for Data
- Flooring: Carpet, Tile
- Windows: Vinyl Windows
- Basement: Full
- Number of fireplaces: 1
- Fireplace features: Blower Fan, Electric, Factory Built, Living Room
Interior area
- Total interior livable area: 1,807 sqft
- Finished area above ground: 1,807
- Finished area below ground: 815
Video & virtual tour
Property
Parking
- Parking features: Off Street
Features
- Levels: Two,2 Storey
- Stories: 1
- Patio & porch: Deck, Front Porch
- Exterior features: None
- Fencing: Fenced
- Frontage length: 8.43M 27`8"
Lot
- Size: 3,049 Square Feet
- Features: Back Lane, Back Yard, City Lot, Front Yard, Interior Lot, Landscaped, Lawn, Level, Rectangular Lot, Street Lighting
Details
- Parcel number: 112583567
- Zoning: R-G
Construction
Type & style
- Home type: SingleFamily
- Property subtype: Single Family Residence
Materials
- Stone, Vinyl Siding
- Foundation: Concrete Perimeter
- Roof: Asphalt Shingle
Condition
- New construction: No
- Year built: 2024
Community & HOA
Community
- Features: Park, Playground, Sidewalks, Street Lights
- Subdivision: Legacy
HOA
- Has HOA: No
- Amenities included: Park, Playground
- HOA fee: C$60 annually
Location
- Region: Calgary
Financial & listing details
- Price per square foot: C$382/sqft
- Date on market: 11/7/2026
- Inclusions: RO Water Treatment system in main kitchen, dechlorinator, basement appliances: Range, Microwave OTR, Fridge, Dishwasher, Washer/Dryer Stacked.
Price history
Price history is unavailable.
Public tax history
Tax history is unavailable.
Climate risks
Neighborhood: Legacy
Nearby schools
GreatSchools rating
No schools nearby
We couldn't find any schools near this home.


Similar homes
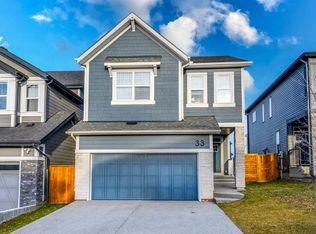
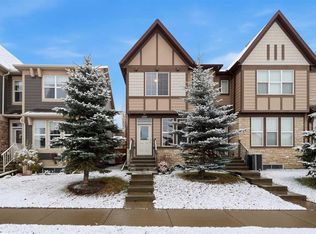
- C$688,7505 bd4 ba1.7k sqft76 NE Seton Row SE, Calgary, AB T3M 3L6For Sale
 MLS ID #A2340167, Kevin French, Associate, Charles. courtesy of Pillar9 System
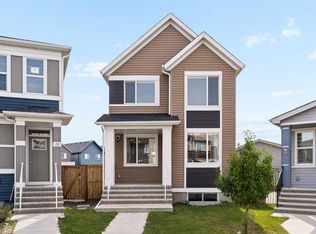
- C$720,0003 bd4 ba2k sqft67 Walgrove Line SE, Calgary, AB T2X 2H4For Sale
 MLS ID #A2355475, Inkyu Hwang, Associate, Ko Realty Ltd.. courtesy of Pillar9 System
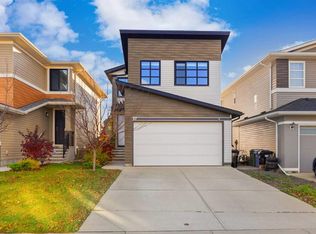
- C$765,0004 bd4 ba2.2k sqft88 S Belmont Ter SW, Calgary, AB T2X 4H5For Sale
 MLS ID #A2356472, Jim Chen, Associate, Ko Realty Ltd.. courtesy of Pillar9 System
- C$789,9004 bd4 ba2.1k sqft184 E Belmont Ter SW, Calgary, AB T2X 4H2For Sale
 MLS ID #A2357344, Tod Hall, Associate, Real Broker. courtesy of Pillar9 System
