**COME JOIN US AT OUR OPEN HOUSE THIS SATURDAY NOVEMBER 14TH FROM 11 AM-3PM AND SUNDAY NOVEMBER 15TH FROM 2 PM - 5 PM** Discover comfortable family living in the desirable community of Legacy in Southeast Calgary. The main floor welcomes you with an impressive open-to-below design that creates a bright and spacious feel. The kitchen features stainless steel appliances, a central island, ample cabinet space, and a separate spice kitchen. The open living and dining areas offer a great setting for everyday living and entertaining. An additional main-floor family space provides the flexibility to be used as a home office or study. The upper floor offers three well-sized bedrooms, two full bathrooms, and an additional living area, providing a functional layout with room for the whole family. Enjoy the convenience of living close to parks, playgrounds, walking and cycling pathways, shopping, restaurants, and other everyday amenities in Legacy. Come and experience all this home has to offer. Book your private showing today!
For sale
C$820,000
33 Legacy Reach Vw SE, Calgary, AB T2X 4T6
3beds
2,309sqft
Single Family Residence
Built in 2022
3,920 Square Feet Lot
$-- Zestimate®
C$355/sqft
C$5/mo HOA
What's special
Central islandAmple cabinet spaceSeparate spice kitchenThree well-sized bedrooms
- 10 hours
- 5
- 0
Zillow last checked:
Listing updated:
Listed by:
Inderjeet Singh, Associate,
Cir Realty
Source: courtesy of Pillar9 System,MLS®#: A2357639 Originating MLS®#: Calgary
Facts & features
Interior
Bedrooms & bathrooms
- Bedrooms: 3
- Bathrooms: 3
- Full bathrooms: 2
- 1/2 bathrooms: 1
Bedroom
- Level: Second
- Dimensions: 10`2" x 12`0"
Bedroom
- Level: Second
- Dimensions: 11`11" x 9`11"
Other
- Level: Second
- Dimensions: 13`11" x 15`11"
Other
- Level: Main
- Dimensions: 4`10" x 4`11"
Other
- Level: Second
- Dimensions: 6`4" x 11`9"
Other
- Level: Second
- Dimensions: 10`0" x 12`4"
Dining room
- Level: Main
- Dimensions: 12`0" x 9`10"
Family room
- Level: Main
- Dimensions: 10`11" x 14`7"
Family room
- Level: Second
- Dimensions: 14`4" x 19`5"
Foyer
- Level: Main
- Dimensions: 6`0" x 10`7"
Kitchen
- Level: Main
- Dimensions: 12`0" x 12`10"
Laundry
- Level: Second
- Dimensions: 5`3" x 9`5"
Living room
- Level: Main
- Dimensions: 12`5" x 15`11"
Other
- Level: Main
- Dimensions: 6`11" x 7`2"
Walk in closet
- Level: Second
- Dimensions: 10`7" x 7`10"
Heating
- Forced Air, Natural Gas
Cooling
- Central Air
Appliances
- Included: Built-In Oven, Dishwasher, Electric Cooktop, Gas Stove, Range Hood, Refrigerator, Washer/Dryer
- Laundry: Laundry Room, Upper Level
Features
- Double Vanity, High Ceilings, Kitchen Island, Pantry, Quartz Counters
- Flooring: Carpet, Other
- Basement: Full
- Has fireplace: No
Interior area
- Total interior livable area: 2,309 sqft
- Finished area above ground: 2,309
Property
Parking
- Total spaces: 4
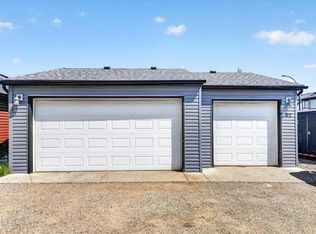
- Parking features: Double Garage Attached
- Attached garage spaces: 2
Features
- Levels: Two,2 Storey
- Stories: 1
- Entry location: Ground
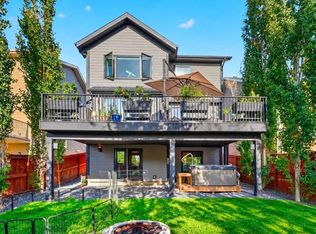
- Patio & porch: Deck
- Exterior features: None
- Fencing: Fenced
- Frontage length: 10.19M 33`5"
Lot
- Size: 3,920 Square Feet
- Features: Back Yard
Details
- Parcel number: 112415767
- Zoning: R-1N
Construction
Type & style
- Home type: SingleFamily
- Property subtype: Single Family Residence
Materials
- Other, Vinyl Siding, Wood Frame
- Foundation: Concrete Perimeter
- Roof: Asphalt Shingle
Condition
- New construction: No
- Year built: 2022
Community & HOA
Community
- Features: None
- Subdivision: Legacy
HOA
- Has HOA: No
- Amenities included: None
- HOA fee: C$65 annually
Location
- Region: Calgary
Financial & listing details
- Price per square foot: C$355/sqft
- Date on market: 11/12/2026
- Inclusions: N/A
Price history
Price history is unavailable.
Public tax history
Tax history is unavailable.
Climate risks
Neighborhood: Legacy
Nearby schools
GreatSchools rating
No schools nearby
We couldn't find any schools near this home.
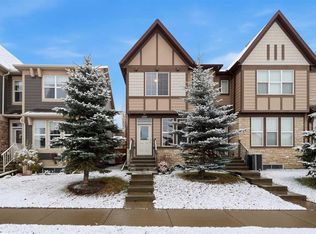
- C$689,9005 bd4 ba1.8k sqft139 N Legacy Reach Ct SE, Calgary, AB T2X5V1For Sale

- C$512,5003 bd4 ba1.3k sqft1301 S Legacy Cir SE, Calgary, AB T2X3C7For Sale
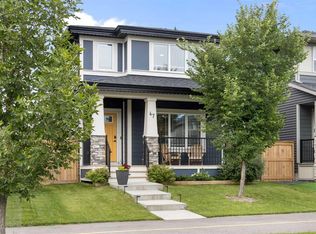
- C$624,9004 bd4 ba1.3k sqft47 NW Legacy Glen Way SE, Calgary, AB T2X4E4For Sale
- C$514,9003 bd3 ba1.3k sqft112 SW Legacy Glen St SE, Calgary, AB T2X3Y7For Sale

Similar homes
- C$825,0005 bd4 ba2.3k sqft170 W Legacy Glen Way SE, Calgary, AB T2X 4G7For Sale
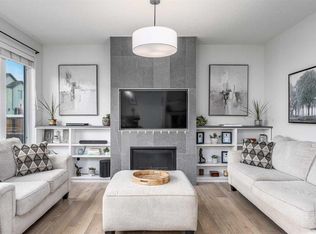 MLS ID #A2354299, Shannon Sperle, Associate, Real Broker. courtesy of Pillar9 System
- C$798,3003 bd4 ba1.9k sqft34 S Walgrove Ter SE, Calgary, AB T2X 2H9For Sale
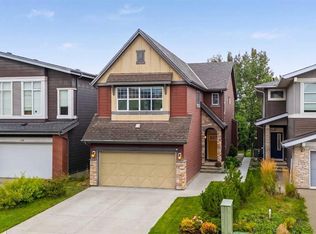 MLS ID #A2356543, Natalia Taranova, Associate, Trec The Real Estate Company. courtesy of Pillar9 System
- C$629,9003 bd3 ba1.4k sqft52 Legacy Glen Mnr SE, Calgary, AB T2X 4E4For Sale
 MLS ID #A2329114, Chad Peffers, Associate, Manor Hill Realty Yyc Inc.. courtesy of Pillar9 System
- C$974,0004 bd4 ba2.3k sqft90 N Cranbrook Cres SE, Calgary, AB T3M 2C3For Sale
 MLS ID #A2357870, Dallas Burton, Associate, Maxwell Canyon Creek. courtesy of Pillar9 System
