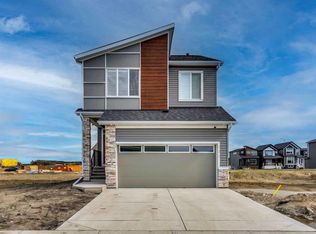
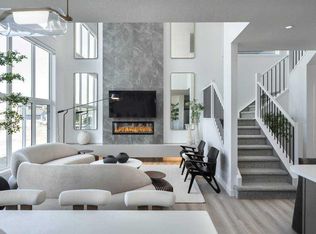
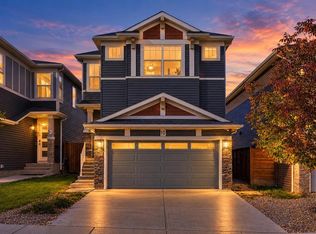
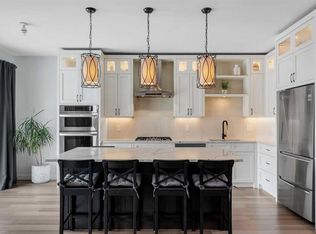
Welcome to this beautifully designed 2-storey home in the sought-after community of Wolf Willow! Offering 2,320 sq. ft. of thoughtfully designed living space, this home combines modern finishes, functional design, and incredible future potential. Situated on a desirable corner lot, this 4-bedroom, 3.5-bathroom home features a spacious and versatile layout perfect for growing families. The main floor offers a flexible room, ideal for a home office, playroom, or additional living space. The inviting living area features an electric fireplace, while quartz countertops add a stylish, modern touch to the home. Upstairs, you'll find four generously sized bedrooms and a centrally located bonus room, providing the perfect space for family movie nights, relaxing, or a kids' retreat. Looking for future flexibility? This home features a separate side entrance and a 9-foot foundation, offering excellent potential for future basement development. Please Note - Interior photos are renderings and are intended for illustrative purposes only. Actual finishes, colours, and details may vary. Home is currently under construction, with anticipated completion at the end of November 2026. Quick possession available upon completion.
New construction
C$749,900
121 NW Wolf Hollow Ter SE, Calgary, AB T2X 4M8
4beds
2,319sqft
Single Family Residence
Built in 2026
3,920 Square Feet Lot
$-- Zestimate®
C$323/sqft
C$-- HOA
What's special
Corner lotSpacious and versatile layoutElectric fireplaceQuartz countertopsFour generously sized bedroomsCentrally located bonus roomSeparate side entrance
- 5 days
- 13
- 2
Zillow last checked:
Listing updated:
Listed by:
David Lofthaug, Broker,
Bode Platform Inc.
Source: courtesy of Pillar9 System,MLS®#: A2357276 Originating MLS®#: Central Alberta
Facts & features
Interior
Bedrooms & bathrooms
- Bedrooms: 4
- Bathrooms: 4
- Full bathrooms: 3
- 1/2 bathrooms: 1
Other
- Level: Upper
- Dimensions: 12`9" x 14`1"
Bedroom
- Level: Upper
- Dimensions: 10`0" x 9`8"
Bedroom
- Level: Upper
- Dimensions: 10`0" x 10`0"
Bedroom
- Level: Upper
- Dimensions: 12`8" x 10`0"
Other
- Level: Main
- Dimensions: 0`0" x 0`0"
Other
- Level: Upper
- Dimensions: 0`0" x 0`0"
Other
- Level: Upper
- Dimensions: 0`0" x 0`0"
Other
- Level: Upper
- Dimensions: 0`0" x 0`0"
Bonus room
- Level: Upper
- Dimensions: 15`9" x 12`0"
Flex space
- Level: Main
- Dimensions: 11`0" x 10`5"
Great room
- Level: Main
- Dimensions: 12`0" x 13`10"
Other
- Level: Main
- Dimensions: 11`0" x 10`0"
Heating
- Forced Air, Natural Gas
Cooling
- None
Appliances
- Included: Dishwasher, Dryer, Gas Range, Microwave, Refrigerator, Tankless Water Heater, Washer
- Laundry: Upper Level
Features
- Open Floorplan, Quartz Counters, Separate Entrance
- Flooring: Carpet, Ceramic Tile, Hardwood
- Basement: Full
- Number of fireplaces: 1
- Fireplace features: Electric, Insert
Interior area
- Total interior livable area: 2,319 sqft
- Finished area above ground: 2,319
Property
Parking
- Total spaces: 4
- Parking features: Double Garage Attached
- Attached garage spaces: 2
Features
- Levels: Two,2 Storey
- Stories: 1
- Patio & porch: None
- Exterior features: None
- Fencing: None
- Frontage length: 5.79M 19`0"
Lot
- Size: 3,920 Square Feet
- Features: Corner Lot
Details
- Parcel number: 112171131
- Zoning: R-G
Construction
Type & style
- Home type: SingleFamily
- Property subtype: Single Family Residence
Materials
- Vinyl Siding, Wood Frame
- Foundation: Concrete Perimeter
- Roof: Asphalt Shingle
Condition
- New construction: Yes
- Year built: 2026
Details
- Builder name: Trico Homes
Community & HOA
Community
- Features: Fishing, Golf, Playground
- Subdivision: Wolf Willow
HOA
- Has HOA: No
Location
- Region: Calgary
Financial & listing details
- Price per square foot: C$323/sqft
- Date on market: 11/6/2026
- Inclusions: N/A
Price history
Price history is unavailable.
Public tax history
Tax history is unavailable.
Climate risks
Neighborhood: Wolf Willow
Nearby schools
GreatSchools rating
No schools nearby
We couldn't find any schools near this home.
- C$829,9995 bd4 ba2.1k sqft101 NW Wolf Hollow Ter SE, Calgary, AB T2X4M8For Sale
- C$924,9004 bd4 ba2.1k sqft29 NE Wolf Hollow Cmn SE, Calgary, AB T2X4M8For Sale
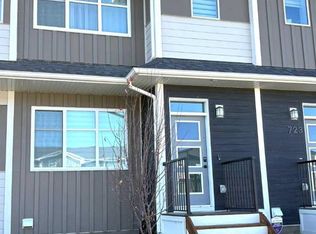
- C$635,0003 bd3 ba1.8k sqft143 SW Wolf Hollow Mnr SE, Calgary, AB T2X5J8For Sale

- C$519,8973 bd3 ba1.4k sqft335 E Wolf River Dr SE, Calgary, AB T2X4M8New Construction
Similar homes
- C$789,9004 bd4 ba2.1k sqft184 E Belmont Ter SW, Calgary, AB T2X 4H2For Sale
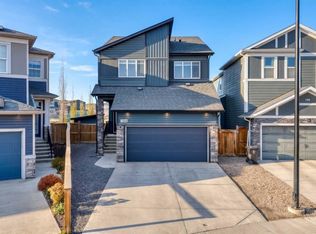 MLS ID #A2357344, Tod Hall, Associate, Real Broker. courtesy of Pillar9 System
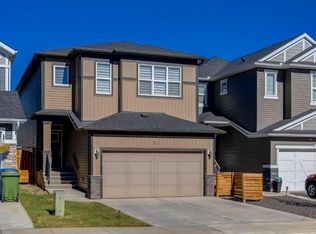
- C$719,9004 bd4 ba2.1k sqft10 S Belmont Gdns SW, Calgary, AB T2X 4H7For Sale
 MLS ID #A2346429, Tony Lewis, Associate, 2% Realty. courtesy of Pillar9 System
- C$784,9004 bd4 ba1.7k sqft143 W Cranfield Cir SE, Calgary, AB T3M 1H1For Sale
 MLS ID #A2338808, David Johnston, Associate, Re/Max First. courtesy of Pillar9 System
- C$749,9007 bd5 ba2.3k sqft54 S Creekstone Sq SW, Calgary, AB T2X 4P6For Sale
 MLS ID #A2350444, Rob Mcintyre, Associate, Real Broker. courtesy of Pillar9 System
