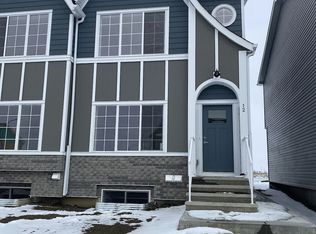
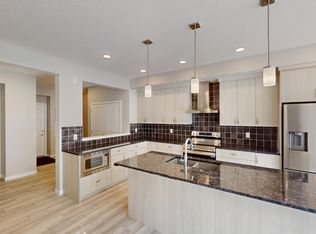
This is a pre-construction home. Cardel Homes is excited to offer the HAVEN 2 model in the community of Rangeview Springs. Another example of Cardel’s consistent brand value of better design and quality that uniquely stands out in the marketplace. This front garage home is designed for those looking for a home in a fantastic SE Calgary location. What makes the Haven 2 opportunity unique is its well-connected location, high quality product specifications, premium kitchen and bathroom designs, professional curated interior materials, spacious floorplan design, double attached garage, enhanced architectural style, Cardel Super Seal Attic System and front yard landscaping. Priced right for under $730k. Photos are representative.
New construction
C$729,900
14 S Blue Heron Row SE, Calgary, AB T3S 0W4
5beds
2,252sqft
Single Family Residence
Built in 2026
3,484 Square Feet Lot
$-- Zestimate®
C$324/sqft
C$-- HOA
What's special
- 231 days
- 20
- 2
Zillow last checked:
Listing updated:
Listed by:
David Lofthaug, Broker,
Bode Platform Inc.
Source: courtesy of Pillar9 System,MLS®#: A2291090 Originating MLS®#: Central Alberta
Originating MLS®#: Central AlbertaFacts & features
Interior
Bedrooms & bathrooms
- Bedrooms: 5
- Bathrooms: 3
- Full bathrooms: 3
Bedroom
- Level: Main
- Dimensions: 12`0" x 9`6"
Other
- Level: Upper
- Dimensions: 12`0" x 15`10"
Bedroom
- Level: Upper
- Dimensions: 10`8" x 12`0"
Bedroom
- Level: Upper
- Dimensions: 9`2" x 11`8"
Bedroom
- Level: Upper
- Dimensions: 9`0" x 11`4"
Other
- Level: Main
- Dimensions: 0`0" x 0`0"
Other
- Level: Upper
- Dimensions: 0`0" x 0`0"
Other
- Level: Upper
- Dimensions: 0`0" x 0`0"
Dining room
- Level: Main
- Dimensions: 12`0" x 9`0"
Great room
- Level: Main
- Dimensions: 11`0" x 15`8"
Loft
- Level: Upper
- Dimensions: 12`0" x 13`0"
Heating
- Forced Air, Natural Gas
Cooling
- None
Appliances
- Included: Dishwasher, Dryer, Microwave Hood Fan, Range, Refrigerator, Washer
- Laundry: Upper Level
Features
- Kitchen Island
- Flooring: Carpet, Ceramic Tile
- Basement: Full
- Has fireplace: No
Interior area
- Total interior livable area: 2,252 sqft
- Finished area above ground: 2,252
Property
Parking
- Total spaces: 4
- Parking features: Double Garage Attached
- Attached garage spaces: 2
Features
- Levels: Two,2 Storey
- Stories: 1
- Patio & porch: None
- Exterior features: None
- Fencing: None
- Frontage length: 10.10M 33`2"
Lot
- Size: 3,484 Square Feet
- Features: Back Yard
Details
- Parcel number: 101126228
- Zoning: R-G
Construction
Type & style
- Home type: SingleFamily
- Property subtype: Single Family Residence
Materials
- Composite Siding, Stone, Vinyl Siding, Wood Frame
- Foundation: Concrete Perimeter
- Roof: Asphalt Shingle
Condition
- New construction: Yes
- Year built: 2026
Community & HOA
Community
- Features: Park, Playground
- Subdivision: Rangeview
HOA
- Has HOA: No
Location
- Region: Calgary
Financial & listing details
- Price per square foot: C$324/sqft
- Date on market: 3/5/2026
- Inclusions: Front yard landscaping.
Price history
Price history is unavailable.
Public tax history
Tax history is unavailable.
Climate risks
Neighborhood: T3M
Nearby schools
GreatSchools rating
No schools nearby
We couldn't find any schools near this home.

Similar homes
- C$710,0004 bd3 ba2k sqft190 E Rosemary Gdns SE, Calgary, AB T3S 0E7New Construction
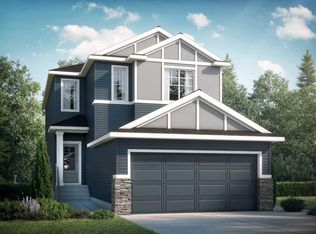 MLS ID #A2331079, David Lofthaug, Broker, Bode Platform Inc.. courtesy of Pillar9 System
 - C$744,9004 bd4 ba2.1k sqft78 S Heartwood Villas SE, Calgary, AB T3S 0R7New Construction
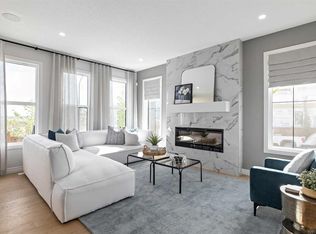 MLS ID #A2340009, Erin Reeves, Associate, Exp Realty. courtesy of Pillar9 System
 - C$685,0003 bd3 ba1.9k sqft50 W Lavender Rd SE, Calgary, AB T3S 0C4For Sale
 MLS ID #A2350539, Shawn Rahman, Associate, Real Broker. courtesy of Pillar9 System
 - C$679,9003 bd3 ba1.8k sqft58 SE Raven Point SE, Calgary, AB T3S 0V8New Construction
 MLS ID #A2291189, David Lofthaug, Broker, Bode Platform Inc.. courtesy of Pillar9 System
