** VERIFIED Jayman BUILT Show Home! ** Great & rare real estate investment opportunity ** Start earning money right away ** Jayman BUILT will pay you $$$ per month to use this home as their full-time show home ** PROFESSIONALLY DECORATED with all of the bells and whistles. **BEAUTIFUL SHOW HOME**Exquisite & beautiful, you will immediately be impressed by Jayman BUILT's "ROCKFORD" SHOW HOME located in the up-and-coming community of WOLF WILLOW. A lovely neighborhood welcomes you into over 3000+sqft of developed living space featuring stunning craftsmanship and thoughtful design packaged in an amazing TWO STOREY HOME WITH A DEVELOPED LEGAL SUITE WITH SIDE ENTRANCE! Offering a unique open floor plan boasting a stunning GOURMET kitchen with a beautiful central island with flush eating bar & sleek stainless-steel appliances with an enclosed main floor FLEX ROOM. An open to above great room with an electric feature fireplace and dining room offer you an expansive feeling with the addition of an iron spindle railing at the staircase and 12 x 10 deck with sliding glass patio door. The electric feature fireplace and the soaring great room ceiling and oversized windows elevate this home to stand out above all others. The second level boasts a spacious Bonus Room with a beautiful Primary Bedroom boasting a stunning 4 piece en suite with dual vanities and oversized walk-in curb less tiled shower along with a large walk-in closet. Two additional secondary bedrooms are sizeable and complimented with a full four-piece bath and generous laundry room. The FULLY FINISHED LEGAL BASEMENT SUITE includes a kitchen, dining area, living room, guest room and full bath. Not to mention your Jayman home offers Smart Home Technology Solutions, Core Performance with TEN SOLAR PANELS, BuiltGreen Canada Standard, with an EnerGuide Rating, UV-C Ultraviolet Light Air Purification System, High Efficiency Furnace with Merv 13 Filters & HRV Unit, Navien-Brand tankless hot water heater and triple pane windows. Enjoy the lifestyle you & your family deserve in a wonderful Community you will enjoy for a lifetime. Welcome Home! Wolf Willow is a highly sought-after community located in the Bow River Valley adjacent to the Blue Devil Golf Course. Breath-taking and inspiring with plans to include parks, schools and additional amenities, Wolf Willow offers 9km of pathways alone. Not to mention the abundance of trails surrounding the neighbourhood. A quiet retreat allowing you to enjoy nature's best while being close to the big city amenities and quick access to McLeod Trail and 22X. Welcome Home!
For sale
C$949,900
29 NE Wolf Hollow Cmn SE, Calgary, AB T2X 4M8
4beds
2,147sqft
Single Family Residence
Built in 2024
3,484 Square Feet Lot
$-- Zestimate®
C$442/sqft
C$-- HOA
What's special
Unique open floor planStunning gourmet kitchenSleek stainless-steel appliancesElectric feature fireplaceSoaring great room ceilingOversized windowsSpacious bonus room
- 112 days
- 24
- 3
Zillow last checked:
Listing updated:
Listed by:
Michael Laprairie, Broker,
Jayman Realty Inc.,
Alexandria Stewart, Associate Broker,
Jayman Realty Inc.
Source: courtesy of Pillar9 System,MLS®#: A2325884 Originating MLS®#: Calgary
Originating MLS®#: CalgaryFacts & features
Interior
Bedrooms & bathrooms
- Bedrooms: 4
- Bathrooms: 4
- Full bathrooms: 3
- 1/2 bathrooms: 1
Other
- Level: Upper
- Dimensions: 11`0" x 14`3"
Bedroom
- Level: Upper
- Dimensions: 9`0" x 11`10"
Bedroom
- Level: Upper
- Dimensions: 8`6" x 11`7"
Bedroom
- Level: Basement
- Dimensions: 10`6" x 11`1"
Other
- Level: Main
- Dimensions: 5`7" x 6`1"
Other
- Level: Main
- Dimensions: 9`4" x 5`3"
Other
- Level: Basement
- Dimensions: 9`1" x 7`8"
Other
- Level: Upper
- Dimensions: 15`0" x 9`4"
Bonus room
- Level: Upper
- Dimensions: 13`6" x 12`0"
Dining room
- Level: Main
- Dimensions: 11`0" x 13`7"
Dining room
- Level: Basement
- Dimensions: 8`6" x 10`3"
Flex space
- Level: Main
- Dimensions: 8`0" x 11`8"
Foyer
- Level: Main
- Dimensions: 12`0" x 5`2"
Kitchen
- Level: Main
- Dimensions: 13`8" x 11`0"
Kitchen
- Level: Basement
- Dimensions: 14`0" x 9`11"
Laundry
- Level: Upper
- Dimensions: 6`5" x 5`9"
Laundry
- Level: Basement
- Dimensions: 9`1" x 3`7"
Living room
- Level: Main
- Dimensions: 12`0" x 14`3"
Living room
- Level: Basement
- Dimensions: 11`0" x 13`6"
Pantry
- Level: Main
- Dimensions: 0`0" x 0`0"
Walk in closet
- Level: Upper
- Dimensions: 9`4" x 5`8"
Heating
- Forced Air, Natural Gas
Cooling
- Central Air
Appliances
- Included: Dishwasher, Dryer, Electric Range, Garage Control(s), Microwave, Range Hood, Refrigerator, Tankless Water Heater, Washer
- Laundry: In Basement, Laundry Room, Multiple Locations, Upper Level
Features
- Double Vanity, High Ceilings, Kitchen Island, Open Floorplan, Pantry, Quartz Counters, Separate Entrance, Smart Home, Tankless Hot Water, Walk-In Closet(s)
- Flooring: Carpet, Tile, Vinyl
- Windows: Vinyl Windows, Window Coverings
- Basement: Full
- Number of fireplaces: 1
- Fireplace features: Electric, Living Room
Interior area
- Total interior livable area: 2,147 sqft
- Finished area above ground: 2,147
- Finished area below ground: 874
Property
Parking
- Total spaces: 4
- Parking features: Double Garage Attached, Garage Door Opener, Garage Faces Front
- Attached garage spaces: 2
- Has uncovered spaces: Yes
Features
- Levels: Two,2 Storey
- Stories: 1
- Patio & porch: Deck
- Exterior features: None
- Fencing: None
- Frontage length: 8.77M 28`9"
Lot
- Size: 3,484 Square Feet
- Features: Back Yard, Interior Lot
Details
- Parcel number: 112054608
- Zoning: R-G
Construction
Type & style
- Home type: SingleFamily
- Property subtype: Single Family Residence
Materials
- Brick, Composite Siding, Vinyl Siding, Wood Frame
- Foundation: Concrete Perimeter
- Roof: Asphalt Shingle
Condition
- New construction: No
- Year built: 2024
Details
- Builder name: Jayman Built
Utilities & green energy
- Water: Public
Community & HOA
Community
- Features: Fishing, Park, Playground, Sidewalks, Street Lights
- Subdivision: Wolf Willow
HOA
- Has HOA: No
Location
- Region: Calgary
Financial & listing details
- Price per square foot: C$442/sqft
- Date on market: 7/1/2026
- Inclusions: 10 Solar Panels, Basement suite appliances
Price history
Price history is unavailable.
Public tax history
Tax history is unavailable.
Climate risks
Neighborhood: Wolf Willow
Nearby schools
GreatSchools rating
No schools nearby
We couldn't find any schools near this home.
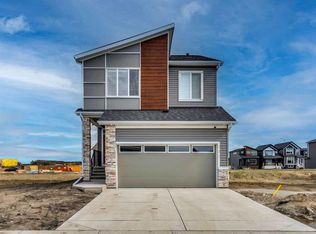
- C$829,9995 bd4 ba2.1k sqft101 NW Wolf Hollow Ter SE, Calgary, AB T2X4M8For Sale
- C$1,8002 bd2 ba609 sqft175 Wolf Hollow Park SE #115, Calgary, AB T2X4M8For Rent

- C$730,0003 bd3 ba1.8k sqft143 SW Wolf Hollow Mnr SE, Calgary, AB T2X5J8For Sale
- C$610,0005 bd4 ba1.7k sqft514 SW Wolf Willow Blvd SE, Calgary, AB T2X3Z9For Sale
Similar homes
- C$919,0004 bd4 ba2.1k sqft100 W Cranbrook Gdns SE, Calgary, AB T3M 3C3For Sale
 MLS ID #A2339383, Ted Crawford, Associate, Century 21 Foothills Real Estate. courtesy of Pillar9 System
 - C$919,0004 bd4 ba2.1k sqft100 Cranbrook Gdns SE, Calgary, AB T3M 3C3For Sale
 Century 21 Canada
 - C$995,0004 bd4 ba2.6k sqft648 Legacy Woods Cir SE, Calgary, AB T2X 5A8For Sale
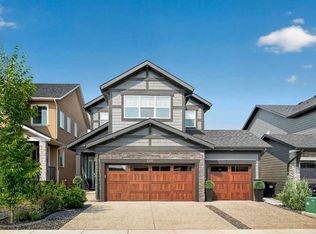 MLS ID #A2350537, Justin Havre, Associate, Exp Realty. courtesy of Pillar9 System
 - C$897,7004 bd4 ba2.4k sqft52 NW Magnolia Hts SE, Calgary, AB T3M 2Z7For Sale
 MLS ID #A2350327, Erin Reeves, Associate, Exp Realty. courtesy of Pillar9 System
