**Welcome Home to Killarney!** This beautiful semi-detached home in the heart of Killarney showcases thoughtful design, quality finishes, and an exceptional southwest Calgary location. Situated in an established, family-friendly inner-city neighbourhood, this well-maintained two-storey home offers generous living spaces, impressive ceiling heights, large windows throughout, and a functional layout designed for comfortable everyday living and entertaining. The main floor makes a striking first impression with 10-foot ceilings, hardwood flooring, and large windows that fill the home with natural light. The spacious living room features a gas fireplace, creating a warm and inviting place to relax. The well-appointed kitchen offers maple cabinetry, quartz countertops, stainless steel built-in appliances, including a gas cooktop, and ample workspace for preparing meals or hosting family and friends. A dedicated main-floor office provides an ideal work-from-home space, adding flexibility to the home's thoughtfully designed layout. Upstairs, the spacious primary retreat features a walk-in closet with built-ins and a luxurious five-piece ensuite complete with dual sinks, a separate shower, and a jetted soaker tub. Two additional bedrooms, a four-piece bathroom, and convenient upper-floor laundry room with sink to complete the second level. The fully developed basement extends the home's living space with nine-foot ceilings, in-floor heating for added comfort, and a large recreation room featuring built-in cabinetry. A wet bar with a wine fridge makes this level ideal for entertaining, while a fourth bedroom and an additional full bathroom provide excellent flexibility for guests, teenagers, or extended family. Central air conditioning adds year-round comfort throughout the home. The backyard is a private outdoor retreat, surrounded by mature trees and thoughtfully landscaped for both relaxation and recreation. Enjoy friendly competition on the putting green, unwind in the barrel sauna, or gather with family and friends on the concrete patio. A gas BBQ hookup makes outdoor entertaining easy, while the double detached garage provides convenient parking and additional storage. The location is just as impressive. Only one block from green space and an off-leash dog park, this home offers easy access to outdoor recreation while remaining connected to everything Calgary has to offer. With Crowchild Trail, Bow Trail, Glenmore Trail, and Stoney Trail all easily accessible, commuting across the city or escaping west to the mountains is convenient. Combining spacious interiors, thoughtful features, year-round comfort, and an outstanding Killarney location, this home offers an exceptional opportunity to enjoy inner-city living with room to relax, entertain, and make yourself at home.
For sale
C$885,000
2227 E 26th St SW, Calgary, AB T3E 2A4
4beds
2,000sqft
Semi Detached (Half Duplex)
Built in 2012
-- sqft lot
$-- Zestimate®
C$443/sqft
C$-- HOA
What's special
- 20 hours
- 4
- 0
Zillow last checked:
Listing updated:
Listed by:
Eric Frere, Associate,
Cir Realty
Source: courtesy of Pillar9 System,MLS®#: A2351290 Originating MLS®#: Calgary
Originating MLS®#: CalgaryFacts & features
Interior
Bedrooms & bathrooms
- Bedrooms: 4
- Bathrooms: 4
- Full bathrooms: 3
- 1/2 bathrooms: 1
Bedroom
- Level: Second
- Dimensions: 9`10" x 13`9"
Bedroom
- Level: Second
- Dimensions: 9`9" x 11`4"
Other
- Level: Second
- Dimensions: 12`5" x 16`9"
Bedroom
- Level: Basement
- Dimensions: 12`10" x 12`0"
Other
- Level: Main
- Dimensions: 5`11" x 4`11"
Other
- Level: Second
- Dimensions: 6`1" x 9`2"
Other
- Level: Basement
- Dimensions: 5`11" x 8`5"
Other
- Level: Second
- Dimensions: 8`11" x 12`0"
Dining room
- Level: Main
- Dimensions: 9`3" x 11`1"
Foyer
- Level: Main
- Dimensions: 6`9" x 7`7"
Other
- Level: Basement
- Dimensions: 6`7" x 12`11"
Game room
- Level: Basement
- Dimensions: 19`2" x 14`4"
Kitchen
- Level: Main
- Dimensions: 15`9" x 21`0"
Laundry
- Level: Second
- Dimensions: 7`1" x 6`1"
Living room
- Level: Main
- Dimensions: 13`8" x 17`7"
Mud room
- Level: Main
- Dimensions: 11`10" x 5`11"
Office
- Level: Main
- Dimensions: 10`4" x 9`0"
Walk in closet
- Level: Second
- Dimensions: 8`4" x 9`0"
Heating
- Radiant Floor, Forced Air
Cooling
- Central Air
Appliances
- Included: Bar Fridge, Built-In Oven, Dishwasher, Garage Control(s), Gas Cooktop, Microwave, Refrigerator, Washer/Dryer
- Laundry: Laundry Room, Upper Level
Features
- Bar
- Flooring: Carpet, Hardwood, Tile
- Windows: Window Coverings
- Basement: Full
- Number of fireplaces: 1
- Fireplace features: Gas, Living Room
- Common walls with other units/homes: 1 Common Wall
Interior area
- Total interior livable area: 2,000 sqft
Property
Parking
- Total spaces: 2
- Parking features: Double Garage Detached, Garage Door Opener
- Garage spaces: 2
- Has uncovered spaces: Yes
Features
- Levels: Two,2 Storey
- Stories: 1
- Patio & porch: Patio
- Exterior features: None
- Fencing: Fenced
- Frontage length: 7.62M 25`0"
Lot
- Size: 3,049 Square Feet
- Features: Back Lane, Back Yard, Landscaped, Lawn, Rectangular Lot, See Remarks
Details
- Parcel number: 112136571
- Zoning: R-C2
Construction
Type & style
- Home type: MultiFamily
- Property subtype: Semi Detached (Half Duplex)
- Attached to another structure: Yes
Materials
- Stone, Stucco, Wood Frame
- Foundation: Concrete Perimeter
- Roof: Asphalt Shingle
Condition
- New construction: No
- Year built: 2012
Community & HOA
Community
- Features: Playground, Sidewalks, Street Lights
- Subdivision: Killarney/Glengarry
HOA
- Has HOA: No
Location
- Region: Calgary
Financial & listing details
- Price per square foot: C$443/sqft
- Date on market: 10/15/2026
- Inclusions: Outdoor Barrel Sauna
Price history
Price history is unavailable.
Public tax history
Tax history is unavailable.
Climate risks
Neighborhood: Killarney
Nearby schools
GreatSchools rating
No schools nearby
We couldn't find any schools near this home.
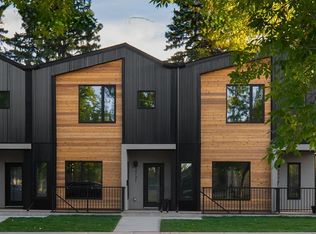
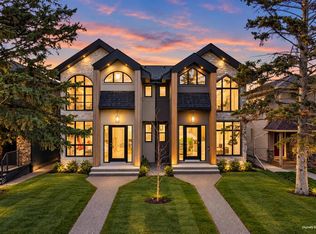
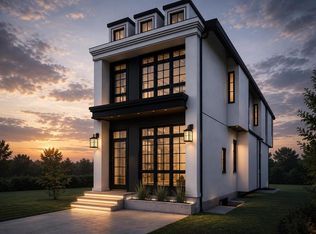

Similar homes
- C$839,0004 bd4 ba1.8k sqft2211A E 33rd St SW, Calgary, AB T3E 2S9For Sale
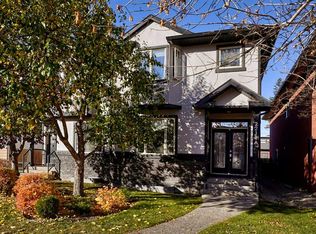 MLS ID #A2352686, Norb Park, Associate Broker, Sotheby's International Realty Canada. courtesy of Pillar9 System
 - C$899,9004 bd4 ba1.9k sqft2750 S 26th Ave SW, Calgary, AB T3E 7V8For Sale
 MLS ID #A2347614, Elise Crowe, Associate, Remax Innovations. courtesy of Pillar9 System
 - C$890,0004 bd4 ba1.8k sqft2220 W 33rd St SW, Calgary, AB T3E 2T1For Sale
 MLS ID #A2349298, Zulkifl Imtiaz, Associate, Diamond Realty & Associates Ltd. courtesy of Pillar9 System
 - C$919,9004 bd4 ba1.9k sqft2819 E 26th St SW, Calgary, AB T3E 2B1For Sale
 MLS ID #A2344421, Imo Manji, Associate, Re/Max Realty Professionals. courtesy of Pillar9 System
