Brand-new infill in desirable Killarney, purchase price includes GST. Enjoy 2008 sq ft above grade of luxury high-end finishings throughout constructed by long time local builder EBL Contracting. This home will impress you, from the STONE AND STUCCO exterior to the vaulted ceilings and glazing boasting all kinds of natural light. TEN FOOT CEILINGS on main, nine foot ceilings lower and upper, gourmet kitchen, high-end appliances, quartz countertops, engineered hardwood and ceramic tile floors throughout. Enjoy flat painted drywall ceilings, all high end finishing completed onsite, LEGAL LOWER BASEMENT SUITE complete with spacious primary and full ensuite bath with double sinks, separate 2pc powder room - perfect for your in-laws, parents, nanny suite or lower tenants. Full appliance package down and in-floor heat system. Full height cabinets off the back main floor entryway to increase your storage. So much thought has been put into this design and floor plan for lifestyle and functionality. The double garage is complete with insulation, rough-in for EV vehicle and is complete with drywall. Main floor is wide open for your perfect placement of dining and living room furnishings. Three spacious bedrooms up, laundry room with sink and ceramic tile baseboards. The primary suite is breathtaking and truly a retreat. Come and see the angled vaulted ceilings and matching windows, so much natural light, dream ensuite bath with heated floors, large standup shower, soaker tub, his and her sinks, and generous walk-in closet with built-ins. The lower-level legal permitted suite is the perfect layout with a large primary bedroom, full ensuite bath with double sinks, heated floors, additional two-piece powder room, great working kitchen, and living room. Enjoy the lower suite for your personal living or rent out for future revenue. Enjoy CENTRAL AIR conditioning for those warmer days. This lot is 125 feet long - giving a little more space to the backyard compared to others. Fabulous deck off the back with a gas line for your BBQ. Very low maintenance front and back lawns. This is an amazing location in the city, close to absolutely everything including downtown, 17th Avenue district shops and restaurants, public transit, schools, cycling routes, and all major roadways. Nearby amenities include parks, fitness centers, grocery stores, cafes, and entertainment options, making it a perfect place for a vibrant urban lifestyle. Progressive New Home Warranty coverage included. Lower suite would be ideal for an Air B&B.
New construction
C$1,050,000
2008 W 26a St SW, Calgary, AB T3E 2C1
4beds
2,008sqft
Semi Detached (Half Duplex)
Built in 2025
-- sqft lot
$-- Zestimate®
C$523/sqft
C$-- HOA
What's special
Stone and stucco exteriorVaulted ceilingsGourmet kitchenHigh-end appliancesQuartz countertopsCeramic tile floors throughoutFlat painted drywall ceilings
- 183 days
- 18
- 5
Zillow last checked:
Listing updated:
Listed by:
Scott Thibeault, Associate,
Century 21 Masters
Source: courtesy of Pillar9 System,MLS®#: A2296050 Originating MLS®#: Calgary
Originating MLS®#: CalgaryFacts & features
Interior
Bedrooms & bathrooms
- Bedrooms: 4
- Bathrooms: 5
- Full bathrooms: 3
- 1/2 bathrooms: 2
Other
- Level: Second
- Dimensions: 14`2" x 13`3"
Bedroom
- Level: Second
- Dimensions: 13`7" x 11`5"
Bedroom
- Level: Second
- Dimensions: 15`7" x 9`10"
Bedroom
- Level: Lower
- Dimensions: 16`5" x 11`4"
Other
- Level: Main
- Dimensions: 6`7" x 5`0"
Other
- Level: Second
- Dimensions: 9`1" x 4`11"
Other
- Level: Lower
- Dimensions: 6`4" x 4`11"
Other
- Level: Second
- Dimensions: 13`7" x 8`0"
Other
- Level: Lower
- Dimensions: 10`5" x 8`2"
Dining room
- Level: Main
- Dimensions: 14`1" x 12`9"
Other
- Level: Lower
- Dimensions: 10`3" x 4`10"
Kitchen
- Level: Main
- Dimensions: 15`7" x 15`6"
Other
- Level: Lower
- Dimensions: 12`10" x 9`0"
Laundry
- Level: Second
- Dimensions: 6`2" x 5`11"
Living room
- Level: Main
- Dimensions: 16`4" x 13`4"
Living room
- Level: Lower
- Dimensions: 15`10" x 12`6"
Mud room
- Level: Main
- Dimensions: 13`5" x 6`0"
Storage
- Level: Lower
- Dimensions: 10`2" x 3`3"
Heating
- Radiant Floor, Forced Air
Cooling
- None
Appliances
- Included: Dishwasher, Dryer, Electric Stove, Garage Control(s), Gas Stove, Microwave, Microwave Hood Fan, Range Hood, Refrigerator, Washer, Washer/Dryer Stacked
- Laundry: Sink, Upper Level
Features
- Breakfast Bar, Built-in Features, Closet Organizers, Double Vanity, High Ceilings, Kitchen Island, No Animal Home, No Smoking Home, Open Floorplan, Quartz Counters, Recessed Lighting, See Remarks, Separate Entrance, Walk-In Closet(s)
- Flooring: Ceramic Tile, Hardwood
- Windows: Vinyl Windows
- Basement: Full
- Number of fireplaces: 1
- Fireplace features: Decorative, Family Room, Gas
- Common walls with other units/homes: 1 Common Wall
Interior area
- Total interior livable area: 2,008 sqft
- Finished area above ground: 2,008
- Finished area below ground: 885
Property
Parking
- Total spaces: 4
- Parking features: Double Garage Detached, Insulated
- Garage spaces: 2
Features
- Levels: Two,2 Storey
- Stories: 1
- Patio & porch: Deck
- Exterior features: BBQ gas line, Private Entrance, Private Yard
- Pool features: Community
- Fencing: Fenced
- Frontage length: 7.60M 24`11"
Lot
- Size: 3,049 Square Feet
- Features: Back Lane, Back Yard, Front Yard, Lawn, Low Maintenance Landscape, Private, Rectangular Lot
Details
- Parcel number: 101444967
- Zoning: R-CG
Construction
Type & style
- Home type: MultiFamily
- Property subtype: Semi Detached (Half Duplex)
- Attached to another structure: Yes
Materials
- Stone, Stucco, Wood Frame
- Foundation: Concrete Perimeter
- Roof: Asphalt Shingle
Condition
- New construction: Yes
- Year built: 2025
Community & HOA
Community
- Features: Park, Playground, Sidewalks, Street Lights
- Subdivision: Killarney/Glengarry
HOA
- Has HOA: No
Location
- Region: Calgary
Financial & listing details
- Price per square foot: C$523/sqft
- Date on market: 3/30/2026
- Inclusions: N/A
Price history
Price history is unavailable.
Public tax history
Tax history is unavailable.
Climate risks
Neighborhood: Killarney
Nearby schools
GreatSchools rating
No schools nearby
We couldn't find any schools near this home.

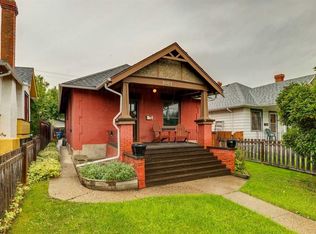
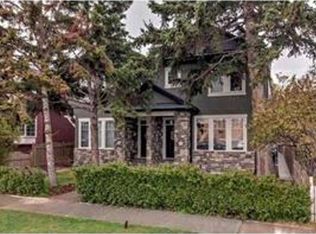
Similar homes
- C$1,050,0004 bd5 ba2k sqft2008 26a St SW, Calgary, AB T3E 2C1New Construction
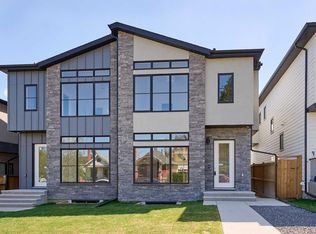 Century 21 Canada
 - C$1,050,0005 bd3 ba2.4k sqft2823 E 29th St SW, Calgary, AB T3E 2K7New Construction
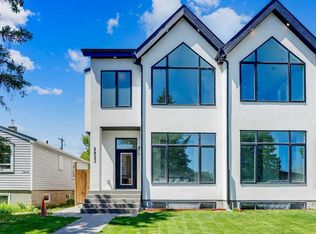 MLS ID #A2335030, Narinderjit Nijjar, Associate, Five Star Realty. courtesy of Pillar9 System
 - C$1,195,0005 bd4 ba1.7k sqft2320 S 22nd Ave SW, Calgary, AB T2T 0S8New Construction
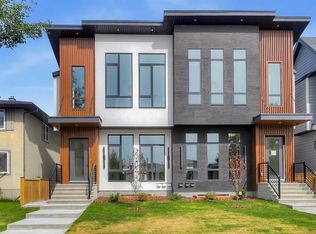 MLS ID #A2344780, Michael Ferianec, Associate, Re/Max House Of Real Estate. courtesy of Pillar9 System
 - C$1,149,9004 bd4 ba2.2k sqft2021 N 26th Ave SW, Calgary, AB T2T 1E5New Construction
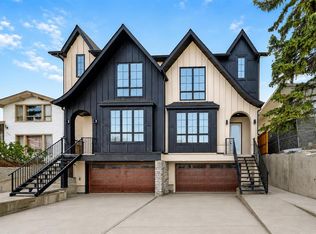 MLS ID #A2343085, Lisa Johnson, Associate, Re/Max House Of Real Estate. courtesy of Pillar9 System
