Welcome to 634 17 Ave NW in the sought after community of Mount Pleasant! This beautifully designed 3-bedroom, 3.5-bathroom home offers approximately 1,976 sq. ft. of thoughtfully finished living space with a blend of modern style and functional design. The main level features 9-foot ceilings, hardwood flooring, and an abundance of natural light. The contemporary kitchen showcases quartz countertops, stainless steel appliances, and ample cabinetry, creating a stylish and functional space for everyday living and entertaining. Upstairs, you'll find spacious bedrooms and well appointed bathrooms, including a comfortable primary retreat. The fully developed basement offers excellent flexibility with a dedicated gym/fitness room that could potentially be converted into an additional bedroom, subject to applicable requirements. The basement also features a two-person shower with a steam function, creating a spa-like retreat within your own home. Outside, enjoy a private backyard and the convenience of a detached double car garage. The stucco exterior adds to the home's curb appeal, while the Mount Pleasant location puts you close to parks, schools, shopping, restaurants, and convenient access to downtown Calgary. With modern finishes, flexible living spaces, and a desirable inner city location, 634 17 Ave NW offers the perfect combination of style, comfort, and functionality.
For sale
C$919,900
634 S 17th Ave NW, Calgary, AB T2M 0N5
3beds
1,976sqft
Semi Detached (Half Duplex)
Built in 2021
-- sqft lot
$-- Zestimate®
C$466/sqft
C$-- HOA
What's special
Hardwood flooringAbundance of natural lightContemporary kitchenQuartz countertopsStainless steel appliancesAmple cabinetrySpacious bedrooms
- 1 day
- 2
- 0
Zillow last checked:
Listing updated:
Listed by:
Mani Singh Mundey, Associate,
Re/Max Real Estate (Mountain View),
Jay Walia, Associate,
Re/Max Real Estate (Mountain View)
Source: courtesy of Pillar9 System,MLS®#: A2349166 Originating MLS®#: Calgary
Originating MLS®#: CalgaryFacts & features
Interior
Bedrooms & bathrooms
- Bedrooms: 3
- Bathrooms: 4
- Full bathrooms: 3
- 1/2 bathrooms: 1
Bedroom
- Level: Upper
- Dimensions: 9`10" x 10`7"
Other
- Level: Upper
- Dimensions: 20`1" x 13`5"
Bedroom
- Level: Upper
- Dimensions: 9`10" x 11`1"
Other
- Level: Main
- Dimensions: 5`2" x 6`2"
Other
- Level: Upper
- Dimensions: 8`8" x 4`11"
Other
- Level: Basement
- Dimensions: 7`2" x 9`3"
Other
- Level: Upper
- Dimensions: 8`9" x 11`5"
Dining room
- Level: Main
- Dimensions: 14`4" x 12`0"
Other
- Level: Main
- Dimensions: 5`10" x 4`9"
Exercise room
- Level: Basement
- Dimensions: 19`1" x 10`11"
Family room
- Level: Basement
- Dimensions: 19`1" x 13`3"
Kitchen
- Level: Main
- Dimensions: 14`4" x 17`11"
Laundry
- Level: Upper
- Dimensions: 6`4" x 5`7"
Living room
- Level: Main
- Dimensions: 14`5" x 14`8"
Mud room
- Level: Main
- Dimensions: 5`11" x 7`2"
Pantry
- Level: Main
- Dimensions: 5`2" x 6`2"
Storage
- Level: Basement
- Dimensions: 3`3" x 8`4"
Walk in closet
- Level: Upper
- Dimensions: 8`6" x 8`11"
Heating
- Fireplace(s), Forced Air, Natural Gas
Cooling
- Central Air
Appliances
- Included: Bar Fridge, Built-In Gas Range, Built-In Oven, Dishwasher, Garage Control(s), Humidifier, Microwave, Refrigerator, Washer/Dryer, Water Softener
- Laundry: Upper Level
Features
- Bar, Central Vacuum, High Ceilings, Kitchen Island, Open Floorplan, Pantry, Quartz Counters
- Flooring: Carpet, Hardwood, Tile
- Windows: Skylight(s), Window Coverings
- Basement: Full
- Number of fireplaces: 1
- Fireplace features: Gas
- Common walls with other units/homes: 1 Common Wall
Interior area
- Total interior livable area: 1,976 sqft
- Finished area above ground: 1,976
- Finished area below ground: 762
Property
Parking
- Total spaces: 2
- Parking features: Double Garage Detached
- Garage spaces: 2
Features
- Levels: Two,2 Storey
- Stories: 1
- Patio & porch: None
- Exterior features: Private Yard
- Fencing: Fenced
- Frontage length: 7.62M 25`0"
Lot
- Size: 3,049 Square Feet
- Features: Back Lane, Back Yard, Front Yard
Details
- Parcel number: 112743679
- Zoning: R-CG
Construction
Type & style
- Home type: MultiFamily
- Property subtype: Semi Detached (Half Duplex)
- Attached to another structure: Yes
Materials
- Asphalt, Stucco, Wood Frame
- Foundation: Concrete Perimeter
- Roof: Asphalt Shingle
Condition
- New construction: No
- Year built: 2021
Community & HOA
Community
- Features: None
- Subdivision: Mount Pleasant
HOA
- Has HOA: No
Location
- Region: Calgary
Financial & listing details
- Price per square foot: C$466/sqft
- Date on market: 9/30/2026
- Inclusions: N/A
Price history
Price history is unavailable.
Public tax history
Tax history is unavailable.
Climate risks
Neighborhood: Mount Pleasant
Nearby schools
GreatSchools rating
No schools nearby
We couldn't find any schools near this home.
Similar homes
- C$885,0004 bd4 ba1.9k sqft406 S 33rd Ave NW, Calgary, AB T2K 0B4For Sale
 MLS ID #A2348705, Jasvinder Gill, Associate, Synterra Realty. courtesy of Pillar9 System
 - C$849,0004 bd5 ba2.1k sqft620 S 17th Ave NW, Calgary, AB T2M 0N5For Sale
 MLS ID #A2343573, Kevin Corbett, Associate, Real Broker. courtesy of Pillar9 System
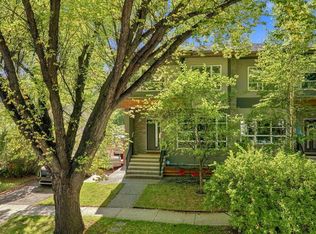
 - C$899,0003 bd4 ba1.8k sqft433 N 21st Ave NW, Calgary, AB T2M 1J6For Sale
 MLS ID #A2343867, Mike Stante, Associate, Real Broker. courtesy of Pillar9 System
 - C$895,0004 bd4 ba1.9k sqft1211 N 19th Ave NW, Calgary, AB T2M 1A3For Sale
 MLS ID #A2347044, Brent Wilcox, Associate, Cir Realty. courtesy of Pillar9 System
