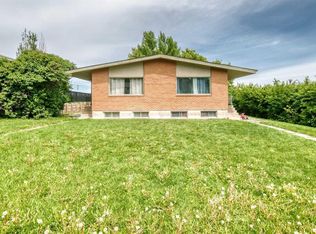
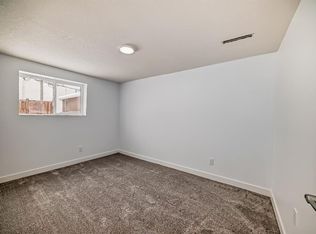
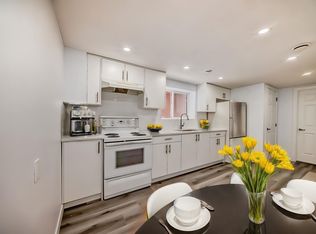
Welcome to this thoughtfully renovated, move-in-ready home, ideally positioned near downtown, schools, transit, parks, golf courses and essential amenities, its inner-city living at its best. Situated on a quiet, tree-lined cul-de-sac, this impressive 1,758 sq.ft half duplex in Highland Park offers three spacious bedrooms, two full and two half bathrooms, a massive living room with a reading nook and coffee space, a fully finished walkout basement, and an oversized attached single garage. Extensive upgrades include: fresh paint throughout; all-new pot lights and contemporary light fixtures; upgraded bathrooms featuring new vanity & flooring in one bath, faucets, mirrors and lighting; new feature walls and acoustic wood-panel detailing; a new kitchen backsplash, hardware and faucet, additional pot lighting plus a all new kitchen appliances; and exterior improvements including a new concrete sidewalk, rear concrete pad and new side fencing. The bright, open-concept main floor is enhanced by 9' ceilings and energy-efficient triple-pane windows. The expansive living room features a gas fireplace, a cozy reading nook, a stylish feature wall, and an upgraded half bathroom with convenient access to the upgraded mudroom leading into the backyard. The refreshed kitchen offers generous cabinetry, ample preparation space and a functional central island, complemented by a bright dining area. From the kitchen, step outside onto the large covered balcony - perfect for relaxing, entertaining or enjoying outdoor meals. Leading upstairs through maple railings with wrought-iron spindles, you will find three spacious bedrooms, two fully upgraded bathrooms and the convenience of an upper-floor laundry room. The primary retreat includes a walk-in closet and private ensuite. The ground level features a fully finished walkout basement that further expands the home’s living or recreational space. This level includes new feature wall, an upgraded half bathroom, additional storage and direct access to the oversized attached single garage. Outside, the fully fenced backyard has been enhanced with a new concrete sidewalk, rear concrete pad and new side fencing - creating a private and practical space for entertaining, children or pets. This home offers outstanding connectivity to Edmonton Trail, Centre Street, 16 Avenue and other major city routes. Downtown Calgary is approximately 10 minutes away, while a bus stop and school are within a short walk. Enjoy convenient access to local cafes, restaurants, specialty grocers, shopping and everyday services. Confederation Park, its extensive pathways and Confederation Park Golf Course are nearby, along with Nose Hill Park, The Winston Golf Club and Fox Hollow Golf Course. Both Foothills Medical Centre and Peter Lougheed Centre are readily accessible, making this an excellent location for healthcare professionals and families.
For sale
C$729,900
475 34th Ave NE, Calgary, AB T2E 2J8
3beds
1,758sqft
Semi Detached (Half Duplex)
Built in 2016
-- sqft lot
$-- Zestimate®
C$415/sqft
C$-- HOA
What's special
Thoughtfully renovatedQuiet tree-lined cul-de-sacThree spacious bedroomsFully finished walkout basementOversized attached single garageFresh paint throughoutAll new kitchen appliances
- 48 days
- 9
- 0
Zillow last checked:
Listing updated:
Listed by:
Haji Ali Darvish, Associate,
Exp Realty
Source: courtesy of Pillar9 System,MLS®#: A2341500 Originating MLS®#: Calgary
Originating MLS®#: CalgaryFacts & features
Interior
Bedrooms & bathrooms
- Bedrooms: 3
- Bathrooms: 4
- Full bathrooms: 2
- 1/2 bathrooms: 2
Bedroom
- Level: Second
- Dimensions: 10`3" x 11`4"
Bedroom
- Level: Second
- Dimensions: 12`4" x 14`1"
Other
- Level: Second
- Dimensions: 18`1" x 12`2"
Other
- Level: Lower
- Dimensions: 4`5" x 4`6"
Other
- Level: Main
- Dimensions: 5`8" x 5`11"
Other
- Level: Second
- Dimensions: 8`8" x 5`3"
Other
- Level: Second
- Dimensions: 5`9" x 9`8"
Family room
- Level: Main
- Dimensions: 25`0" x 13`0"
Foyer
- Level: Lower
- Dimensions: 6`6" x 7`1"
Other
- Level: Lower
- Dimensions: 8`8" x 4`11"
Kitchen
- Level: Main
- Dimensions: 16`0" x 13`9"
Living room
- Level: Lower
- Dimensions: 15`4" x 10`10"
Heating
- Central, High Efficiency, Forced Air, Natural Gas
Cooling
- None
Appliances
- Included: Electric Oven, Electric Range, Microwave, Microwave Hood Fan, Refrigerator, Washer/Dryer Stacked
- Laundry: In Unit, Upper Level
Features
- Chandelier, Kitchen Island, No Animal Home, No Smoking Home
- Flooring: Carpet, Ceramic Tile
- Basement: Full
- Number of fireplaces: 1
- Fireplace features: Gas, Living Room
- Common walls with other units/homes: 1 Common Wall
Interior area
- Total interior livable area: 1,758 sqft
Video & virtual tour
Property
Parking
- Total spaces: 2
- Parking features: Concrete, Oversized, Single Garage Attached
- Attached garage spaces: 1
- Has uncovered spaces: Yes
Features
- Levels: Two,2 Storey
- Stories: 1
- Patio & porch: Balcony(s)
- Exterior features: Balcony, Private Yard
- Fencing: Fenced
- Frontage length: 6.76M 22`2"
Lot
- Size: 3,049 Square Feet
- Features: Back Yard, Cul-De-Sac
Details
- Parcel number: 112291292
- Zoning: R-C2
Construction
Type & style
- Home type: MultiFamily
- Property subtype: Semi Detached (Half Duplex)
- Attached to another structure: Yes
Materials
- Aluminum Siding, Concrete, Stone, Wood Frame
- Foundation: Concrete Perimeter
- Roof: Asphalt Shingle
Condition
- New construction: No
- Year built: 2016
Community & HOA
Community
- Features: Park, Playground
- Subdivision: Highland Park
HOA
- Has HOA: No
Location
- Region: Calgary
Financial & listing details
- Price per square foot: C$415/sqft
- Date on market: 9/2/2026
- Inclusions: None
Price history
Price history is unavailable.
Public tax history
Tax history is unavailable.
Climate risks
Neighborhood: Highland Park
Nearby schools
GreatSchools rating
No schools nearby
We couldn't find any schools near this home.
Similar homes
- C$874,9004 bd4 ba1.9k sqft3318 W Centre B St NW, Calgary, AB T2K 0V6For Sale
 MLS ID #A2334289, Kirby Cox, Associate, Royal Lepage Benchmark. courtesy of Pillar9 System
 - C$749,9993 bd3 ba1.9k sqft615 N 50th Ave SW, Calgary, AB T2S 1H6For Sale
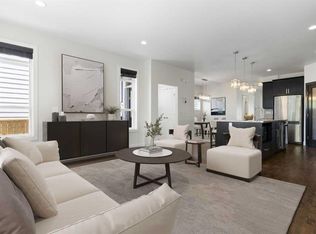 MLS ID #A2348218, Matthew Callbeck, Associate, Royal Lepage Benchmark. courtesy of Pillar9 System
 - C$699,0005 bd4 ba1.8k sqft282 S Saddlefield Pl NE, Calgary, AB T3J 4Z3For Sale
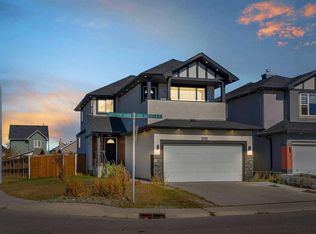 MLS ID #A2352956, Tarandeep Bains, Associate, Real Broker. courtesy of Pillar9 System
 - C$729,9003 bd3 ba2.1k sqft684 Evanston Dr NW, Calgary, AB T3P 0L3For Sale
 MLS ID #A2347744, Marae Juska, Associate, Royal Lepage Benchmark. courtesy of Pillar9 System
