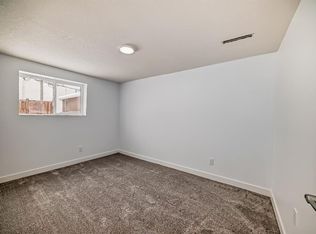
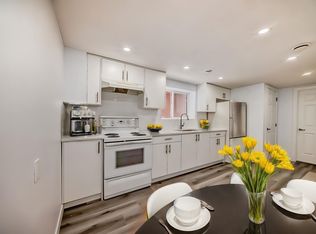
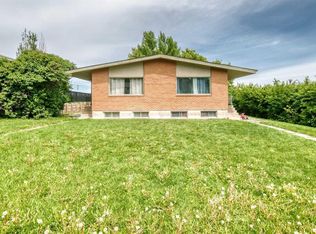
| 4 BEDS | 2 BATHS | 2 KITCHENS | CONVENIENT LOCATION | Welcome to this beautiful bi-level duplex located in the community of Winston Heights/Mountainview. Bright natural light fills the spacious living area, which opens into the kitchen featuring stainless steel appliances and a functional layout for everyday living. Sliding doors from the living area provide direct access to the balcony, offering a great space to relax and enjoy the outdoors. The main level offers 2 good-sized bedrooms, including the primary bedroom, along with a 4-piece bathroom. Downstairs, you'll find additional living space complete with a second kitchen, separate living area, 2 good-sized bedrooms, and a 4-piece bathroom, providing plenty of flexibility. Conveniently located close to schools, public transit, parks, shopping, and everyday amenities. Call your favourite agent for a showing today!
For sale
C$409,900
606 S 34th Ave NE, Calgary, AB T2E 2K2
4beds
1,011sqft
Semi Detached (Half Duplex)
Built in 1978
-- sqft lot
$-- Zestimate®
C$405/sqft
C$-- HOA
What's special
Bright natural lightPrimary bedroom
- 1 day
- 7
- 0
Zillow last checked:
Listing updated:
Listed by:
Jeremy Dinh, Associate,
Ko Realty Ltd.
Source: courtesy of Pillar9 System,MLS®#: A2352516 Originating MLS®#: Calgary
Originating MLS®#: CalgaryFacts & features
Interior
Bedrooms & bathrooms
- Bedrooms: 4
- Bathrooms: 2
- Full bathrooms: 2
Bedroom
- Level: Main
- Dimensions: 11`7" x 8`5"
Other
- Level: Main
- Dimensions: 11`7" x 11`6"
Bedroom
- Level: Main
- Dimensions: 10`8" x 7`11"
Bedroom
- Level: Basement
- Dimensions: 11`5" x 11`0"
Other
- Level: Main
- Dimensions: 8`4" x 8`3"
Other
- Level: Basement
- Dimensions: 7`10" x 5`11"
Heating
- Forced Air
Cooling
- None
Appliances
- Included: Other
- Laundry: In Basement
Features
- See Remarks
- Flooring: Carpet, Tile, Vinyl
- Basement: Full
- Number of fireplaces: 1
- Fireplace features: Gas
- Common walls with other units/homes: 1 Common Wall
Interior area
- Total interior livable area: 1,011 sqft
Property
Parking
- Total spaces: 2
- Parking features: Off Street, Parking Pad
- Has uncovered spaces: Yes
Features
- Levels: Bi-Level
- Stories: 1
- Patio & porch: Balcony(s)
- Exterior features: Balcony
- Fencing: Fenced
- Frontage length: 7.61M 25`0"
Lot
- Size: 3,049 Square Feet
- Features: Rectangular Lot
Details
- Parcel number: 112352568
- Zoning: R-C2
Construction
Type & style
- Home type: MultiFamily
- Property subtype: Semi Detached (Half Duplex)
- Attached to another structure: Yes
Materials
- Wood Frame
- Foundation: Concrete Perimeter
- Roof: Asphalt Shingle
Condition
- New construction: No
- Year built: 1978
Community & HOA
Community
- Features: Park, Sidewalks
- Subdivision: Winston Heights/Mountview
HOA
- Has HOA: No
Location
- Region: Calgary
Financial & listing details
- Price per square foot: C$405/sqft
- Date on market: 10/15/2026
- Inclusions: Dishwasher x2, Dryer, Electric Stove x2, Refrigerator x2, Washer
Price history
Price history is unavailable.
Public tax history
Tax history is unavailable.
Climate risks
Neighborhood: Winston Heights
Nearby schools
GreatSchools rating
No schools nearby
We couldn't find any schools near this home.

Similar homes
- C$435,6803 bd1 ba1.1k sqft6013 E Trollinger St NE, Calgary, AB T2K 3W5For Sale
 MLS ID #A2352953, Milo Anderson, Associate, Exp Realty. courtesy of Pillar9 System
 - C$475,0003 bd3 ba1.2k sqft408 E 27th Ave NE #115, Calgary, AB T2E 2A4For Sale
 MLS ID #A2351991, Alex Hripko, Associate, Royal Lepage Benchmark. courtesy of Pillar9 System
 - C$325,0002 bd2 ba701 sqft6207 E Beaver Dam Way NE, Calgary, AB T2K 4X5For Sale
 MLS ID #A2352600, Tamara Stearns, Associate, Real Broker. courtesy of Pillar9 System
 - C$519,9004 bd2 ba1.1k sqft5607 E Buckthorn Rd NW, Calgary, AB T2K 2Y6For Sale
 MLS ID #A2351817, John Malick, Associate, Re/Max House Of Real Estate. courtesy of Pillar9 System
