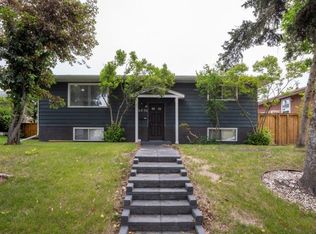
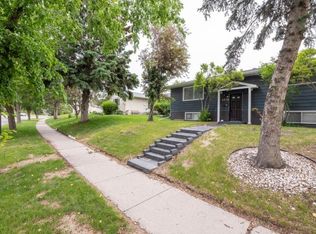
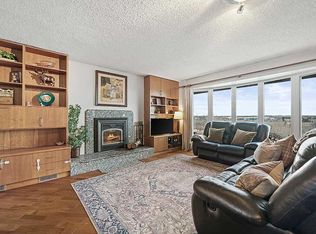
Situated on a quiet cul-de-sac in the sought-after community of Thorncliffe, overlooking Nose Creek Park and offering beautiful city skyline views, this well-loved family home is being offered to the market for the very first time! With a few finishing touches and endless potential, this property presents an incredible opportunity for homeowners, renovators, and investors alike. From the moment you arrive, you’ll appreciate the charming curb appeal, featuring a timeless red brick exterior complemented by mature trees and beautiful natural surroundings. Step inside to discover a functional main floor layout offering a generously sized living room complete with a wood-burning fireplace, a spacious dining area, and a recently updated kitchen showcasing beautiful real wood shaker-style cabinetry. Continuing down the hallway, you’ll find three well-proportioned bedrooms and a full 4-piece bathroom. The main floor also features newly updated interior doors and casings, adding a fresh, finished touch throughout. The fully developed lower level offers exceptional versatility, complete with a separate entrance, two additional generously sized bedrooms, a 3-piece bathroom, and an expansive family room featuring a cozy fireplace. A large utility and laundry room provides plenty of additional storage space. Step outside to enjoy the spacious, landscaped backyard, perfect for entertaining, relaxing, or creating your dream outdoor retreat. The property also features an oversized double detached garage with attached storage, an additional parking pad, and plenty of room for future possibilities. Notable upgrades include a newer furnace, hot water tank, and roof, providing a great starting point for future improvements. Whether you’re looking to renovate, invest, or create your forever home, this property offers tremendous potential in an established, sought-after community. A rare opportunity to own a home in an exceptional Thorncliffe location, with beautiful park surroundings and stunning city views! Book your private showing today!
For sale
C$550,000
20 SW Blackthorn Pl NE, Calgary, AB T2K 4Y3
5beds
1,006sqft
Single Family Residence
Built in 1971
5,227 Square Feet Lot
$-- Zestimate®
C$547/sqft
C$-- HOA
What's special
Quiet cul-de-sacOverlooking nose creek parkBeautiful city skyline viewsCharming curb appealTimeless red brick exteriorMature treesBeautiful natural surroundings
- 1 day
- 11
- 0
Zillow last checked:
Listing updated:
Listed by:
Amit Punn, Associate,
Lpt Realty
Source: courtesy of Pillar9 System,MLS®#: A2352370 Originating MLS®#: Calgary
Originating MLS®#: CalgaryFacts & features
Interior
Bedrooms & bathrooms
- Bedrooms: 5
- Bathrooms: 2
- Full bathrooms: 2
Other
- Level: Main
- Dimensions: 13`11" x 11`7"
Bedroom
- Level: Main
- Dimensions: 10`8" x 7`9"
Bedroom
- Level: Main
- Dimensions: 11`7" x 10`8"
Bedroom
- Level: Basement
- Dimensions: 12`7" x 10`11"
Bedroom
- Level: Basement
- Dimensions: 9`8" x 8`10"
Other
- Level: Main
- Dimensions: 10`8" x 4`11"
Other
- Level: Basement
- Dimensions: 9`8" x 7`8"
Other
- Level: Basement
- Dimensions: 15`11" x 11`3"
Game room
- Level: Basement
- Dimensions: 19`9" x 14`11"
Kitchen
- Level: Main
- Dimensions: 16`7" x 11`6"
Living room
- Level: Main
- Dimensions: 14`2" x 13`3"
Heating
- Standard, Natural Gas
Cooling
- None
Appliances
- Included: None
- Laundry: In Basement
Features
- Built-in Features, No Animal Home, No Smoking Home, Separate Entrance
- Flooring: Hardwood
- Basement: Full
- Number of fireplaces: 2
- Fireplace features: Wood Burning
Interior area
- Total interior livable area: 1,006 sqft
Property
Parking
- Total spaces: 6
- Parking features: Double Garage Detached
- Garage spaces: 2
Features
- Levels: One
- Stories: 1
- Patio & porch: None
- Exterior features: None
- Fencing: Fenced
- Frontage length: 16.54M 54`3"
Lot
- Size: 5,227 Square Feet
- Features: Back Lane, Back Yard, Cul-De-Sac, Front Yard, Landscaped
Details
- Parcel number: 112683512
- Zoning: R-C1
Construction
Type & style
- Home type: SingleFamily
- Architectural style: Bungalow
- Property subtype: Single Family Residence
Materials
- Stucco
- Foundation: Concrete Perimeter
- Roof: Asphalt Shingle
Condition
- New construction: No
- Year built: 1971
Community & HOA
Community
- Features: Park, Playground, Sidewalks, Street Lights, Tennis Court(s)
- Subdivision: Thorncliffe
HOA
- Has HOA: No
Location
- Region: Calgary
Financial & listing details
- Price per square foot: C$547/sqft
- Date on market: 10/14/2026
- Inclusions: N/A
Price history
Price history is unavailable.
Public tax history
Tax history is unavailable.
Climate risks
Neighborhood: Thorncliffe
Nearby schools
GreatSchools rating
No schools nearby
We couldn't find any schools near this home.

Similar homes
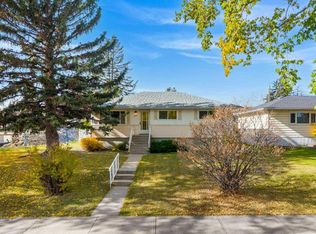
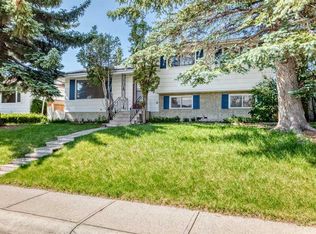
- C$519,9004 bd2 ba1.1k sqft5607 E Buckthorn Rd NW, Calgary, AB T2K 2Y6For Sale
 MLS ID #A2351817, John Malick, Associate, Re/Max House Of Real Estate. courtesy of Pillar9 System
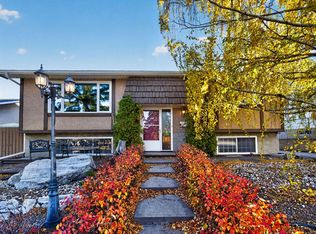
 - C$529,9004 bd3 ba1.1k sqft6839 E Huntridge Hl NE, Calgary, AB T2K 4A1For Sale
 MLS ID #A2352334, Jean Buchanan, Associate, Re/Max Rocky View Real Estate. courtesy of Pillar9 System
 - C$540,0004 bd2 ba1.1k sqft1219 N Hunterquay Hl NW, Calgary, AB T2K 4T3For Sale
 MLS ID #A2352665, Jay Saville, Broker, Associates Real Estate. courtesy of Pillar9 System
 - C$539,0004 bd1 ba963 sqft255 E Huntridge Way NE, Calgary, AB T2K 4C4For Sale
 MLS ID #A2351748, Holly Dunbar, Associate, Cir Realty. courtesy of Pillar9 System
