First time on market! Amazing Corner Lot in a quiet area. Original owners and very well maintained bungalow. Retro is coming back and this home is perfect for someone that is looking for the old school charm or someone that is looking to plan their dream home. In the beautiful community of Huntington Hills, this home offers over 2000 sq ft of total living space. When you first walk in you will notice the amount of natural light you get from the windows in the living room, Conveniently positioned at the rear of the home is the L-shaped kitchen, offering a practical layout with ample cabinetry and workspace. A large window overlooking the beautiful backyard brings in plenty of natural light and provides a pleasant view. Off the kitchen area is a cozy dining area that opens up to the living room. Finishing off the main floor is 3 generous sized bedrooms a full bathroom and a 2 piece ensuite in the primary bedroom. The basement offers a very large recreational room, 2 additional bedrooms and another full bathroom. You will also find the laundry area in the basement that has built in shelving and a large sink. Outside you will find a large area that is already setup for gardening, a large concrete landing that you can have your entertainment or BBQ area with gas hookup. You will be amazed by the extra storage space you get in the Oversized Double Garage that also has a furnace for those winter months. This home has unlimited potential. Located steps from Nose Hill Park, schools, parks, shopping, and major commuter routes, this home is ready for immediate possession. Start enjoying everything this vibrant neighborhood has to offer right away! Book your viewing today before its too late!
For sale
C$569,900
6904 W 8th St NW, Calgary, AB T2K 1G1
5beds
1,186sqft
Single Family Residence
Built in 1969
6,534 Square Feet Lot
$-- Zestimate®
C$480/sqft
C$-- HOA
What's special
Corner lotL-shaped kitchen
- 3 days
- 45
- 0
Zillow last checked:
Listing updated:
Listed by:
Herman Ma, Associate,
Kic Realty
Source: courtesy of Pillar9 System,MLS®#: A2346443 Originating MLS®#: Calgary
Originating MLS®#: CalgaryFacts & features
Interior
Bedrooms & bathrooms
- Bedrooms: 5
- Bathrooms: 3
- Full bathrooms: 2
- 1/2 bathrooms: 1
Bedroom
- Level: Main
- Dimensions: 10`3" x 9`0"
Bedroom
- Level: Main
- Dimensions: 10`3" x 10`1"
Other
- Level: Main
- Dimensions: 12`2" x 11`6"
Bedroom
- Level: Basement
- Dimensions: 11`11" x 10`1"
Bedroom
- Level: Basement
- Dimensions: 10`3" x 10`1"
Other
- Level: Main
- Dimensions: 7`2" x 8`3"
Other
- Level: Basement
- Dimensions: 5`2" x 5`8"
Other
- Level: Main
- Dimensions: 4`7" x 5`11"
Dining room
- Level: Main
- Dimensions: 7`11" x 9`8"
Other
- Level: Basement
- Dimensions: 5`11" x 5`9"
Game room
- Level: Basement
- Dimensions: 24`10" x 20`2"
Kitchen
- Level: Main
- Dimensions: 11`5" x 11`7"
Laundry
- Level: Basement
- Dimensions: 6`5" x 9`1"
Living room
- Level: Main
- Dimensions: 15`7" x 13`3"
Heating
- Forced Air, Natural Gas
Cooling
- None
Appliances
- Included: Dryer, Electric Range, Range Hood, Refrigerator, Washer
- Laundry: In Basement
Features
- No Animal Home, Storage
- Flooring: Carpet, Ceramic Tile, Hardwood
- Windows: Window Coverings
- Basement: Full
- Has fireplace: No
Interior area
- Total interior livable area: 1,186 sqft
- Finished area above ground: 1,186
- Finished area below ground: 1,067
Property
Parking
- Total spaces: 2
- Parking features: Double Garage Detached
- Garage spaces: 2
Features
- Levels: One
- Stories: 1
- Patio & porch: None
- Exterior features: BBQ gas line, Garden, Private Yard
- Fencing: Fenced
- Frontage length: 35.00M 114`10"
Lot
- Size: 6,534 Square Feet
- Features: Back Lane, Back Yard, Corner Lot, Front Yard, Garden, Landscaped, Low Maintenance Landscape
Details
- Parcel number: 112326928
- Zoning: R-CG
Construction
Type & style
- Home type: SingleFamily
- Architectural style: Bungalow
- Property subtype: Single Family Residence
Materials
- Cement Fiber Board, Wood Frame
- Foundation: Concrete Perimeter
- Roof: Asphalt Shingle
Condition
- New construction: No
- Year built: 1969
Community & HOA
Community
- Features: Park, Playground, Sidewalks
- Subdivision: Huntington Hills
HOA
- Has HOA: No
Location
- Region: Calgary
Financial & listing details
- Price per square foot: C$480/sqft
- Date on market: 9/18/2026
- Inclusions: N/A
Price history
Price history is unavailable.
Public tax history
Tax history is unavailable.
Climate risks
Neighborhood: Huntington Hills
Nearby schools
GreatSchools rating
No schools nearby
We couldn't find any schools near this home.


Similar homes
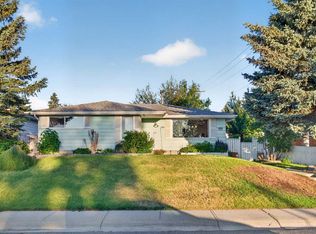
- C$599,9004 bd2 ba925 sqft471 78th Ave NE, Calgary, AB T2K 5A1For Sale
 Century 21 Canada
 - C$599,9004 bd2 ba925 sqft471 N 78th Ave NE, Calgary, AB T2K 5A1For Sale
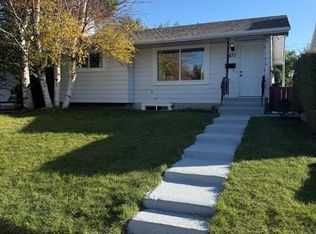 MLS ID #A2344921, Allen Mehri, Associate Broker, Century 21 Bravo Realty. courtesy of Pillar9 System
 - C$550,0004 bd3 ba1.6k sqft44 Beddington Cres NE, Calgary, AB T3K 1N5For Sale
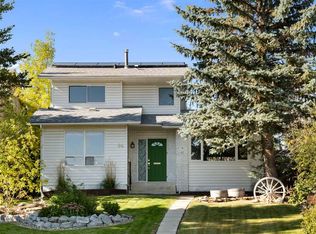 MLS ID #A2345553, Stephanie Campbell, Associate, Royal Lepage Benchmark. courtesy of Pillar9 System
 - C$739,9005 bd2 ba1.1k sqft7120 W 8th St NW, Calgary, AB T2K 1G3For Sale
 MLS ID #A2346944, Tony Nicastro, Associate, Remax Innovations. courtesy of Pillar9 System
