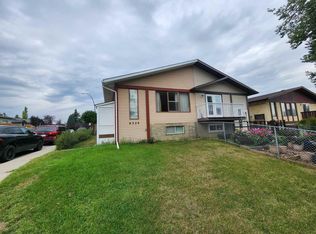
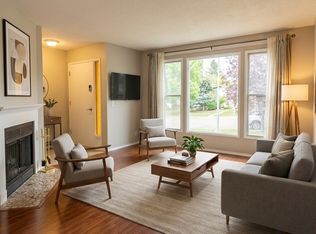
Large southwest-facing pie-shaped lotRear deckOversized fully fenced backyardMature trees and landscapingUpdated kitchenWhite cabinetryGranite countertops
WELCOME TO 44 BEDDINGTON CRESCENT, where timeless updates, incredible outdoor living, and everyday comfort come together in one of Calgary's most established family communities. Tucked away on a LARGE SOUTHWEST-FACING PIE-SHAPED LOT with NO NEIGHBOURS BEHIND, this home offers the privacy, sunshine, and space to truly enjoy every season. Whether you're hosting summer barbecues on the REAR DECK, parking the RV for your next adventure, or watching kids and pets play in the OVERSIZED, FULLY FENCED BACKYARD surrounded by MATURE TREES AND LANDSCAPING, this is a home designed for making memories. Located in the heart of BEDDINGTON HEIGHTS, you'll enjoy a lifestyle built around convenience. Parks, playgrounds, schools, shopping, restaurants, transit, and extensive WALKING PATHWAYS are all just minutes away, while quick access to Deerfoot Trail, Stoney Trail, Centre Street, and the airport makes commuting simple without sacrificing the charm of a mature neighbourhood. Inside, LARGE WINDOWS flood the home with NATURAL LIGHT, creating bright and welcoming living spaces throughout. The UPDATED KITCHEN serves as the heart of the home, featuring WHITE CABINETRY, GRANITE COUNTERTOPS, STAINLESS STEEL APPLIANCES (UPDATED IN 2022), and an adjoining dining area that's perfect for everything from casual breakfasts to holiday gatherings. As the seasons change, you'll appreciate having multiple spaces to relax and unwind. Curl up beside the COZY WOOD-BURNING FIREPLACE in the main living room on cool winter evenings, gather in the second family room around the GAS FIREPLACE, or enjoy movie nights in the FULLY FINISHED BASEMENT, complete with an ELECTRIC FIREPLACE, a spacious recreation room, FOURTH BEDROOM, and abundant storage. A CHEST FREEZER in the laundry room is also included. Upstairs, you'll find THREE SPACIOUS BEDROOMS, providing comfortable space for the whole family while the finished basement offers flexibility for guests, a home office, hobbies, or growing families. Thoughtfully updated for both comfort and efficiency, this home features a NEW ROOF (2023), NEW FURNACE (2023), HOT WATER TANK (2019), CENTRAL AIR CONDITIONING, HUMIDIFIER, WATER SOFTENER, HEPA FILTRATION SYSTEM, and an impressive 18-PANEL SOLAR SYSTEM, helping reduce energy costs while supporting a more sustainable lifestyle. From quiet mornings with coffee in the backyard to evenings spent around the fire, this is a home where everyday moments become lasting memories. Move-in ready and beautifully maintained, 44 Beddington Crescent offers the perfect blend of COMFORT, PRIVACY, and CONVENIENCE in a community you'll love coming home to. BOOK YOUR PRIVATE SHOWING TODAY!
14 days
|
52
|
5
|
Zillow last checked:
Listing updated:
Listed by:
Karlee Wick, Associate,
Exp Realty,
Lauren Terblanche, Associate,
Exp Realty
Source: courtesy of Pillar9 System,MLS®#: A2324489Originating MLS®#: Calgary
Facts & features
Interior
Bedrooms & bathrooms
Bedrooms: 4
Bathrooms: 3
Full bathrooms: 2
1/2 bathrooms: 1
Other
Level: Upper
Dimensions: 13`1" x 10`1"
Bedroom
Level: Upper
Dimensions: 11`0" x 10`2"
Bedroom
Level: Upper
Dimensions: 10`1" x 8`9"
Bedroom
Level: Basement
Dimensions: 11`3" x 9`9"
Other
Level: Main
Dimensions: 7`8" x 3`0"
Other
Level: Basement
Dimensions: 11`4" x 4`9"
Other
Level: Upper
Dimensions: 11`0" x 4`11"
Dining room
Level: Main
Dimensions: 11`4" x 10`5"
Family room
Level: Main
Dimensions: 24`0" x 11`5"
Foyer
Level: Main
Dimensions: 6`11" x 5`1"
Other
Level: Basement
Dimensions: 6`10" x 6`5"
Game room
Level: Basement
Dimensions: 15`2" x 10`11"
Kitchen
Level: Main
Dimensions: 16`9" x 8`8"
Laundry
Level: Basement
Dimensions: 7`6" x 4`6"
Living room
Level: Main
Dimensions: 19`4" x 11`7"
Heating
Forced Air, Natural Gas
Cooling
Central Air
Appliances
Included: Dishwasher, Electric Stove, Freezer, Microwave Hood Fan, Refrigerator, Washer/Dryer
Laundry: In Basement, Laundry Room
Features
Ceiling Fan(s), Granite Counters, High Ceilings, Pantry
Features: Back Lane, Back Yard, City Lot, Cul-De-Sac, Front Yard, Landscaped, Lawn, No Neighbours Behind, Pie Shaped Lot, Private, Street Lighting, Treed
Details
Parcel number: 112103629
Zoning: R-CG
Construction
Type & style
Home type: SingleFamily
Property subtype: Single Family Residence
Materials
Brick, Concrete, Vinyl Siding, Wood Frame
Foundation: Concrete Perimeter
Roof: Asphalt Shingle
Condition
New construction: No
Year built: 1982
Community & HOA
Community
Features: Park, Playground, Sidewalks, Street Lights
Subdivision: Beddington Heights
HOA
Has HOA: No
Location
Region: Calgary
Financial & listing details
Price per square foot: C$366/sqft
Date on market: 7/4/2026
Inclusions: Electric fireplace in basement, all lighting fixtures attached, garden shed, gazebo and lights in backyard, play set in backyard, basement sectional couch, 18 solar panels
Karlee Wick, Associate
(403) 992-7427
By pressing Contact Agent, you agree that the real estate professional identified above may call/text you about your search, which may involve use of automated means and pre-recorded/artificial voices. You don't need to consent as a condition of buying any property, goods, or services. Message/data rates may apply. You also agree to our Terms of Use. Zillow does not endorse any real estate professionals. We may share information about your recent and future site activity with your agent to help them understand what you're looking for in a home.