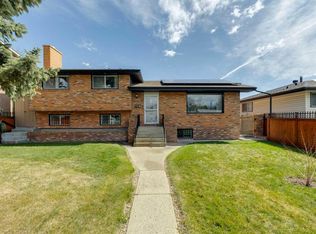
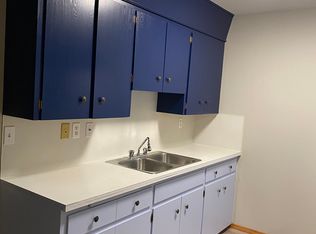
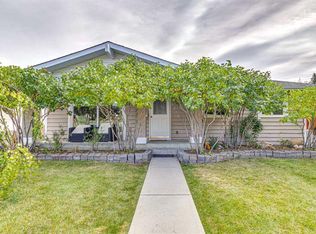
There’s plenty to love about this home, starting with its huge, private yard, mature trees, and an oversized insulated double garage. Inside, the home offers a refreshed kitchen with quartz countertops, stainless steel appliances, soft close cabinetry, track lighting, and laminate flooring. Newer Hunter Douglas blinds add a polished touch to the living room, while brand new carpet upstairs and triple pane windows throughout the upper level bring added comfort and appeal. Three bedrooms and an updated four piece bathroom complete the upper level. The basement offers additional living space, a bedroom, laundry, extra fridge, and plenty of storage with existing shelving. Outside, enjoy a concrete pad, two storage sheds, and room to garden, entertain, or simply enjoy the privacy of your own backyard. With great schools just minutes away, this is an appealing opportunity for buyers looking for space, functionality, and a property they can make their own.
For sale
C$539,000
255 E Huntridge Way NE, Calgary, AB T2K 4C4
4beds
963sqft
Single Family Residence
Built in 1969
5,662 Square Feet Lot
$-- Zestimate®
C$560/sqft
C$-- HOA
What's special
Huge private yardMature treesOversized insulated double garageRefreshed kitchenQuartz countertopsStainless steel appliancesSoft close cabinetry
- 2 days
- 23
- 6
Zillow last checked:
Listing updated:
Listed by:
Holly Dunbar, Associate,
Cir Realty
Source: courtesy of Pillar9 System,MLS®#: A2351748 Originating MLS®#: Calgary
Originating MLS®#: CalgaryFacts & features
Interior
Bedrooms & bathrooms
- Bedrooms: 4
- Bathrooms: 1
- Full bathrooms: 1
Bedroom
- Level: Main
- Dimensions: 8`2" x 10`5"
Bedroom
- Level: Main
- Dimensions: 11`6" x 10`1"
Other
- Level: Main
- Dimensions: 11`6" x 11`1"
Bedroom
- Level: Basement
- Dimensions: 8`2" x 9`4"
Other
- Level: Main
- Dimensions: 8`0" x 4`10"
Game room
- Level: Basement
- Dimensions: 13`6" x 38`0"
Kitchen
- Level: Main
- Dimensions: 11`6" x 11`9"
Laundry
- Level: Basement
- Dimensions: 10`10" x 19`5"
Living room
- Level: Main
- Dimensions: 11`10" x 15`5"
Heating
- Forced Air, Natural Gas
Cooling
- None
Appliances
- Included: Dryer, Electric Oven, Microwave Hood Fan, Refrigerator, Washer
- Laundry: In Basement, Laundry Room
Features
- Ceiling Fan(s), No Smoking Home, Quartz Counters, Track Lighting
- Flooring: Carpet, Laminate
- Windows: Window Coverings
- Basement: Full
- Has fireplace: No
Interior area
- Total interior livable area: 963 sqft
- Finished area above ground: 963
- Finished area below ground: 839
Video & virtual tour
Property
Parking
- Total spaces: 2
- Parking features: Double Garage Detached
- Garage spaces: 2
Features
- Levels: One
- Stories: 1
- Patio & porch: None
- Exterior features: None
- Fencing: Fenced
- Frontage length: 15.25M 50`0"
Lot
- Size: 5,662 Square Feet
- Features: Back Lane, Back Yard, Few Trees, Landscaped, Lawn, No Neighbours Behind
Details
- Parcel number: 112764530
- Zoning: R-C1
Construction
Type & style
- Home type: SingleFamily
- Architectural style: Bungalow
- Property subtype: Single Family Residence
Materials
- Wood Siding
- Foundation: Concrete Perimeter
- Roof: Asphalt Shingle
Condition
- New construction: No
- Year built: 1969
Community & HOA
Community
- Features: Sidewalks
- Subdivision: Huntington Hills
HOA
- Has HOA: No
Location
- Region: Calgary
Financial & listing details
- Price per square foot: C$560/sqft
- Date on market: 10/10/2026
- Inclusions: Sheds x2, Refrigerator (basement)
Price history
Price history is unavailable.
Public tax history
Tax history is unavailable.
Climate risks
Neighborhood: Huntington Hills
Nearby schools
GreatSchools rating
No schools nearby
We couldn't find any schools near this home.
Similar homes
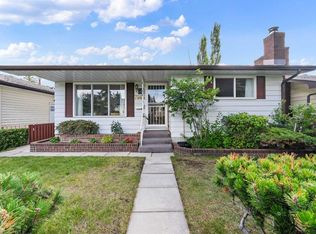
- C$569,9004 bd2 ba1.1k sqft248 SW Huntcroft Rd NE, Calgary, AB T2K 4E2For Sale
 MLS ID #A2343545, Gurjit Birring, Associate, Pro Broker. courtesy of Pillar9 System
 - C$539,9003 bd3 ba1.2k sqft107 N Bermuda Close NW, Calgary, AB T3K 1G4For Sale
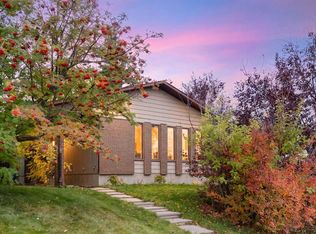 MLS ID #A2347471, Tamara Nellissen, Associate, Cir Realty. courtesy of Pillar9 System
 - C$589,9004 bd3 ba1.1k sqft6216 Thornaby Way NW, Calgary, AB T2K 5K9For Sale
 MLS ID #A2350370, Erin Ferguson, Associate, Century 21 Bamber Realty Ltd.. courtesy of Pillar9 System
 - C$550,0004 bd2 ba994 sqft7964 W Huntington Rd NE, Calgary, AB T2K 5A3For Sale
 MLS ID #A2336139, Azad Chandler, Associate, Remax Innovations. courtesy of Pillar9 System
