This sophisticated 2 bedroom corner unit is perfect for the modern professional seeking an elevated urban lifestyle. Situated directly across from a lush park and steps from boutiques, dining and transit! Home feels extra grand with 9' ceilings, contemporary wide-plank vinyl flooring, a chef inspired kitchen - perfect for entertaining - with a massive 10' long granite island, premium two-tone soft close cabinetry, a functional pantry and full stainless steel appliance package! Spend summer evenings on the East facing outdoor terrace, complete with gas BBQ line, gazing at the park across. This unit also includes in-suite laundry, underground heated parking and access to a fully equipped fitness facility. Experience a home with style and comfort, and an easy commute to downtown! Condo fees also include heat, gas, water and sewer.
For sale
C$389,900
811 E 5th St NE #312, Calgary, AB T2E 3W9
2beds
844sqft
Apartment
Built in 2015
-- sqft lot
$-- Zestimate®
C$462/sqft
C$525/mo HOA
What's special
Contemporary wide-plank vinyl flooringChef inspired kitchenFunctional pantryEast facing outdoor terraceGas bbq lineIn-suite laundry
- 3 days
- 7
- 0
Zillow last checked:
Listing updated:
Listed by:
Dino Pezzente, Associate,
Re/Max Landan Real Estate,
Cory Smith, Associate,
Re/Max Landan Real Estate
Source: courtesy of Pillar9 System,MLS®#: A2348507 Originating MLS®#: Calgary
Originating MLS®#: CalgaryFacts & features
Interior
Bedrooms & bathrooms
- Bedrooms: 2
- Bathrooms: 2
- Full bathrooms: 2
Other
- Level: Main
- Dimensions: 9`9" x 10`3"
Bedroom
- Level: Main
- Dimensions: 10`0" x 10`3"
Other
- Level: Main
- Dimensions: 5`0" x 9`2"
Other
- Level: Main
- Dimensions: 5`0" x 10`2"
Other
- Level: Main
- Dimensions: 4`9" x 10`6"
Other
- Level: Main
- Dimensions: 11`8" x 13`10"
Laundry
- Level: Main
- Dimensions: 4`0" x 6`8"
Living room
- Level: Main
- Dimensions: 12`4" x 17`0"
Heating
- Baseboard, Natural Gas
Cooling
- None
Appliances
- Included: Dishwasher, Garage Control(s), Gas Stove, Microwave Hood Fan, Refrigerator, Washer/Dryer
- Laundry: In Unit
Features
- Elevator, Granite Counters, High Ceilings, No Smoking Home, See Remarks
- Flooring: Ceramic Tile
- Windows: Vinyl Windows, Window Coverings
- Has fireplace: No
- Common walls with other units/homes: 2+ Common Walls
Interior area
- Total interior livable area: 844.79 sqft
- Finished area above ground: 844
Property
Parking
- Total spaces: 1
- Parking features: Parkade, Stall, Underground, Assigned
Features
- Levels: Single Level Unit
- Stories: 4
- Entry location: Other
- Patio & porch: Balcony(s), See Remarks
- Exterior features: Balcony
Details
- Parcel number: 112635136
- Zoning: M-C2
Construction
Type & style
- Home type: Apartment
- Property subtype: Apartment
- Attached to another structure: Yes
Materials
- Composite Siding, Stucco, Wood Frame
- Roof: Tar/Gravel
Condition
- New construction: No
- Year built: 2015
Community & HOA
Community
- Features: Park, Playground, Street Lights
- Subdivision: Bridgeland/Riverside
HOA
- Has HOA: Yes
- Amenities included: Bicycle Storage, Elevator(s), Fitness Center
- Services included: Amenities of HOA/Condo, Common Area Maintenance, Gas, Heat, Insurance, Parking, Professional Management, Reserve Fund Contributions, Sewer, Snow Removal, Water
- HOA fee: C$525 monthly
Location
- Region: Calgary
Financial & listing details
- Price per square foot: C$462/sqft
- Date on market: 10/5/2026
- Inclusions: N/A
Price history
Price history is unavailable.
Public tax history
Tax history is unavailable.
Climate risks
Neighborhood: Renfrew
Nearby schools
GreatSchools rating
No schools nearby
We couldn't find any schools near this home.
Similar homes

- C$325,0002 bd2 ba936 sqft611 E Edmonton Trl NE #203, Calgary, AB T2E 3J3For Sale
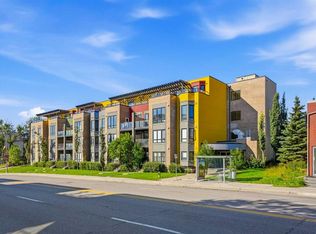 MLS ID #A2341443, Josh Cooper, Associate, The Real Estate District. courtesy of Pillar9 System
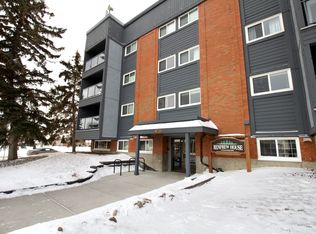
 - C$338,8882 bd2 ba751 sqft510 W Edmonton Trl NE #128, Calgary, AB T2E 3H1For Sale
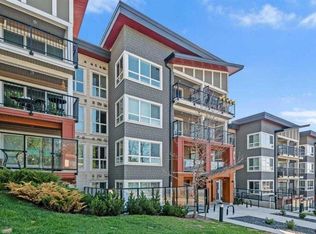 MLS ID #A2330724, Erica Broad, Associate, Real Estate Professionals Inc.. courtesy of Pillar9 System
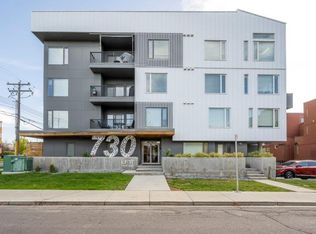
 - C$385,0002 bd2 ba918 sqft45 W Aspenmont Hts SW #107, Calgary, AB T3H 0E6For Sale
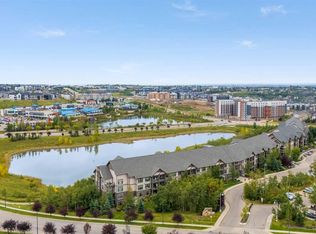 MLS ID #A2345097, Taeju Lee, Associate, Royal Lepage Solutions. courtesy of Pillar9 System
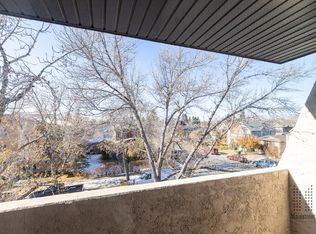
 - C$405,0002 bd3 ba1.2k sqft10 Westpark Line SW #216, Calgary, AB T3H 0Y5For Sale
 MLS ID #A2325325, Wei Liao, Associate, Cir Realty. courtesy of Pillar9 System
