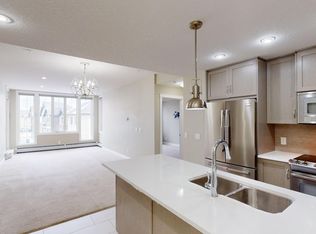
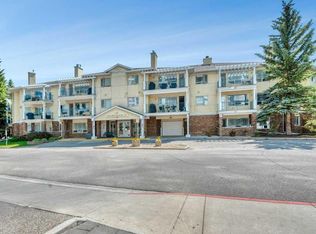
Welcome to #204 - 39 Quarry Gate SE - This immaculate second floor apartment is located in the prestigious condo complex -The Gates! With over 1,080 square feet of developed living space, this stunning unit features 2 bedrooms with 2 full bathrooms. The gourmet kitchen boasts stainless steel appliances, plentiful cabinetry and granite countertops. The door off the living room leads to a generous sized balcony! The primary bedroom features a walk-through closet and 4 piece ensuite with a large shower. Second bedroom is sizeable and has a large walk-in closet. This outstanding home comes with a titled parking stall and a titled storage cage. Across the street is the Bow River Pathway system and its many biking and walking trails. A well managed complex with very little turnover. Don't hesitate and book your private showing today! Please note - condo fees also include heat, gas, sewer and water.
For sale
C$499,900
39 N Quarry Gate SE #204, Calgary, AB T2C 5P4
2beds
1,086sqft
Apartment
Built in 2015
-- sqft lot
$-- Zestimate®
C$460/sqft
C$772/mo HOA
What's special
Immaculate second floor apartmentGourmet kitchenStainless steel appliancesPlentiful cabinetryGranite countertopsGenerous sized balcony
- 6 days
- 14
- 0
Zillow last checked:
Listing updated:
Listed by:
Dino Pezzente, Associate,
Re/Max Landan Real Estate,
Cory Smith, Associate,
Re/Max Landan Real Estate
Source: courtesy of Pillar9 System,MLS®#: A2349595 Originating MLS®#: Calgary
Originating MLS®#: CalgaryFacts & features
Interior
Bedrooms & bathrooms
- Bedrooms: 2
- Bathrooms: 2
- Full bathrooms: 2
Other
- Level: Main
- Dimensions: 10`9" x 14`6"
Bedroom
- Level: Main
- Dimensions: 10`0" x 11`4"
Other
- Level: Main
- Dimensions: 5`0" x 8`8"
Other
- Level: Main
- Dimensions: 8`6" x 9`0"
Dining room
- Level: Main
- Dimensions: 8`10" x 14`6"
Other
- Level: Main
- Dimensions: 6`9" x 6`10"
Kitchen
- Level: Main
- Dimensions: 9`5" x 9`3"
Laundry
- Level: Main
- Dimensions: 3`6" x 5`0"
Living room
- Level: Main
- Dimensions: 12`0" x 14`6"
Heating
- Baseboard, Natural Gas
Cooling
- None
Appliances
- Included: Dishwasher, Electric Stove, Garage Control(s), Microwave Hood Fan, Refrigerator, Washer/Dryer
- Laundry: In Unit
Features
- Elevator, Granite Counters, High Ceilings, No Animal Home, No Smoking Home, See Remarks
- Flooring: Carpet, Ceramic Tile
- Windows: Vinyl Windows, Window Coverings
- Has fireplace: No
- Common walls with other units/homes: 2+ Common Walls
Interior area
- Total interior livable area: 1,086 sqft
- Finished area above ground: 1,086
Property
Parking
- Total spaces: 1
- Parking features: Heated Garage, Stall, Underground, Titled
Features
- Levels: Single Level Unit
- Stories: 3
- Entry location: Other
- Patio & porch: Patio, See Remarks
- Exterior features: Balcony, BBQ gas line
- Pool features: Community
Details
- Parcel number: 112798961
- Zoning: M-1
Construction
Type & style
- Home type: Apartment
- Property subtype: Apartment
- Attached to another structure: Yes
Materials
- Stone, Stucco, Wood Frame
- Foundation: Concrete Perimeter
- Roof: Flat Torch Membrane,Asphalt Shingle,Flat
Condition
- New construction: No
- Year built: 2015
Community & HOA
Community
- Features: Park, Playground, Sidewalks, Street Lights
- Subdivision: Douglasdale/Glen
HOA
- Has HOA: Yes
- Amenities included: Bicycle Storage, Elevator(s), Parking, Secured Parking, Snow Removal, Trash, Visitor Parking
- Services included: Common Area Maintenance, Gas, Heat, Insurance, Professional Management, Reserve Fund Contributions, Sewer, Snow Removal, Trash, Water
- HOA fee: C$772 monthly
Location
- Region: Calgary
Financial & listing details
- Price per square foot: C$460/sqft
- Date on market: 10/3/2026
- Inclusions: N/A
Price history
Price history is unavailable.
Public tax history
Tax history is unavailable.
Climate risks
Neighborhood: Douglasdale
Nearby schools
GreatSchools rating
No schools nearby
We couldn't find any schools near this home.
Similar homes
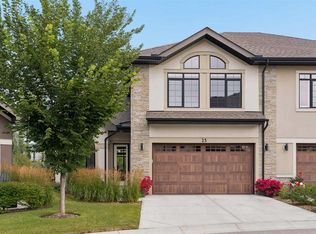
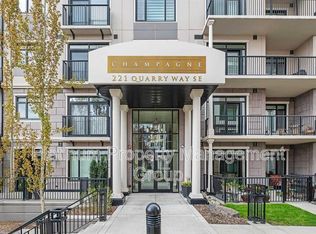
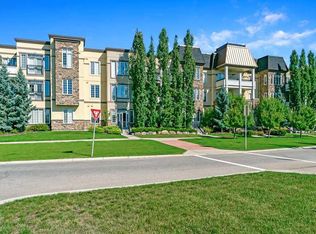
- C$355,0001 bd1 ba722 sqft39 N Quarry Gate SE #205, Calgary, AB T2C 5P4For Sale
 MLS ID #A2344357, Dino Pezzente, Associate, Re/Max Landan Real Estate. courtesy of Pillar9 System
 - C$389,9002 bd2 ba844 sqft811 E 5th St NE #312, Calgary, AB T2E 3W9For Sale
 MLS ID #A2348507, Dino Pezzente, Associate, Re/Max Landan Real Estate. courtesy of Pillar9 System
 - C$439,9002 bd2 ba1.3k sqft248 W Regal Park NE, Calgary, AB T2E 0S6For Sale
 MLS ID #A2349708, Caitlin Devall, Associate, Re/Max First. courtesy of Pillar9 System
 - C$419,0002 bd2 ba1.1k sqft2144 N Paliswood Rd SW #211, Calgary, AB T2V 5K2For Sale
 MLS ID #A2329360, Larae Krebs, Associate, Re/Max Landan Real Estate. courtesy of Pillar9 System
