Welcome to this beautifully updated 2-bedroom, 2-bathroom residence in the sought-after community of Discovery Ridge, offering 1,055 sq. ft. of thoughtfully designed living space, refined upgrades, and an exceptional west-facing outlook over Griffith Woods. The open-concept living area is warm and inviting, featuring engineered hardwood flooring, expansive windows that fill the home with natural light, and a striking stone-surround fireplace that creates a comfortable focal point. The adjoining kitchen has been thoughtfully upgraded with new Dekton countertops and a waterfall backsplash, combining durability with a sleek, modern finish. Pop-up electrical outlets are integrated into the countertop for added convenience, while a new touch-activated kitchen faucet and a full collection of new high-end appliances complete the space. Both bedrooms have been refreshed with new carpeting. The spacious primary retreat offers peaceful views of the surrounding forest, a large walk-in closet, and a 4-piece ensuite. The ensuite has been updated with a new Dekton countertop, sink, faucet, and toilet with an attached bidet, while grab bars in the shower add extra comfort and accessibility. The second bathroom has also been upgraded with a new Dekton countertop, sink, faucet, and bidet-equipped toilet. Additional improvements throughout the home include new recessed lighting and updated light fixtures in every room, creating a bright and polished atmosphere from one space to the next. A window air-conditioning unit is also included in the sale for added comfort during Calgary’s warmer months. One of the home’s most impressive features is the private west-facing balcony with unobstructed views of Griffith Woods. Surrounded by mature trees and natural beauty, this peaceful setting offers a rare sense of privacy and tranquility. With scenic pathways, forested trails, and access to the Elbow River valley, Griffith Woods provides an incredible setting for walking, cycling, and enjoying nature just steps from home. Residents also enjoy excellent building and community amenities. Building 10 features a welcoming party room with a pool table, ideal for gathering and socializing, along with a well-equipped fitness room for convenient workouts close to home. Just outside, the community offers racquet courts, a playground, basketball facilities, and a seasonal skating rink, placing recreation practically at your doorstep. Adding even more value, all utilities are included in the condominium fees, including electricity, helping simplify monthly expenses. Offering tasteful upgrades, generous living space, outstanding amenities, and an exceptional connection to nature, this is a rare opportunity to enjoy comfortable, low-maintenance living in one of Calgary’s most desirable west-side communities.
For sale
C$445,000
20 S Discovery Ridge Close SW #233, Calgary, AB T3H 5X4
2beds
1,055sqft
Apartment
Built in 2006
-- sqft lot
$-- Zestimate®
C$422/sqft
C$610/mo HOA
What's special
- 48 days
- 20
- 0
Zillow last checked:
Listing updated:
Listed by:
Scott Van Gaal, Associate,
Re/Max First
Source: courtesy of Pillar9 System,MLS®#: A2341816 Originating MLS®#: Calgary
Originating MLS®#: CalgaryFacts & features
Interior
Bedrooms & bathrooms
- Bedrooms: 2
- Bathrooms: 2
- Full bathrooms: 2
Other
- Level: Main
- Dimensions: 11`0" x 13`10"
Bedroom
- Level: Main
- Dimensions: 9`9" x 10`0"
Other
- Level: Main
- Dimensions: 6`0" x 8`0"
Other
- Level: Main
- Dimensions: 8`9" x 9`0"
Other
- Level: Main
- Dimensions: 7`2" x 9`9"
Dining room
- Level: Main
- Dimensions: 7`6" x 10`0"
Other
- Level: Main
- Dimensions: 4`4" x 6`5"
Kitchen
- Level: Main
- Dimensions: 9`0" x 9`9"
Laundry
- Level: Main
- Dimensions: 4`8" x 8`5"
Living room
- Level: Main
- Dimensions: 12`2" x 13`5"
Heating
- Baseboard, Fireplace(s), Natural Gas, Radiant
Cooling
- Wall/Window Unit(s)
Appliances
- Included: Dishwasher, Electric Range, Garage Control(s), Microwave Hood Fan, Refrigerator, Washer/Dryer Stacked
- Laundry: In Unit
Features
- Built-in Features, Ceiling Fan(s), High Ceilings, Kitchen Island, No Smoking Home, Open Floorplan, Recessed Lighting, Walk-In Closet(s)
- Flooring: Carpet, Hardwood, Tile
- Windows: Vinyl Windows, Window Coverings
- Number of fireplaces: 1
- Fireplace features: Gas
- Common walls with other units/homes: 2+ Common Walls
Interior area
- Total interior livable area: 1,055 sqft
Property
Parking
- Total spaces: 1
- Parking features: Parkade, Underground, Titled
Features
- Levels: Single Level Unit
- Stories: 5
- Entry location: Other
- Patio & porch: Balcony(s)
- Exterior features: Balcony
Details
- Zoning: DC (pre 1P2007)
Construction
Type & style
- Home type: Apartment
- Property subtype: Apartment
- Attached to another structure: Yes
Materials
- Concrete, Stone, Stucco
Condition
- New construction: No
- Year built: 2006
Community & HOA
Community
- Features: Park, Playground, Sidewalks, Street Lights, Tennis Court(s)
- Subdivision: Discovery Ridge
HOA
- Has HOA: Yes
- Amenities included: Elevator(s), Fitness Center, Party Room, Secured Parking, Trash, Visitor Parking
- Services included: Amenities of HOA/Condo, Common Area Maintenance, Electricity, Gas, Heat, Insurance, Parking, Professional Management, Snow Removal, Trash, Water
- HOA fee: C$583 monthly
- Second HOA fee: C$325 annually
Location
- Region: Calgary
Financial & listing details
- Price per square foot: C$422/sqft
- Date on market: 9/3/2026
- Inclusions: White 3-piece balcony bistro set, including round bar-height pedestal table and two matching bar stools.
Price history
Price history is unavailable.
Public tax history
Tax history is unavailable.
Climate risks
Neighborhood: Discovery Ridge
Nearby schools
GreatSchools rating
No schools nearby
We couldn't find any schools near this home.
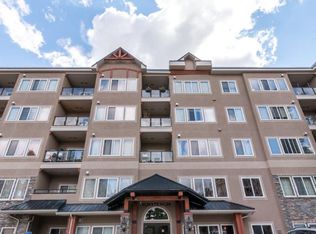
- C$--2 bd1 ba900 sqft20 Discovery Ridge Close SW #117, Calgary, AB T3H5X4Off Market
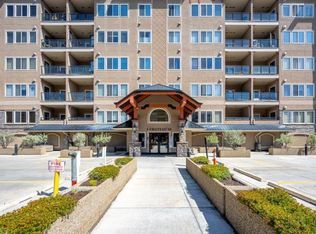
- C$--2 bd2 ba1.1k sqft30 Discovery Ridge Close SW #203, Calgary, AB T3H5X5Off Market
- C$429,9002 bd2 ba1.1k sqft30 S Discovery Ridge Close SW #103, Calgary, AB T3H5X5For Sale

- C$449,0002 bd2 ba1.1k sqft30 S Discovery Ridge Close SW #531, Calgary, AB T3H5X5For Sale

Similar homes
- C$424,9002 bd2 ba1k sqft30 E Discovery Ridge Close SW #305, Calgary, AB T3H 5X5For Sale
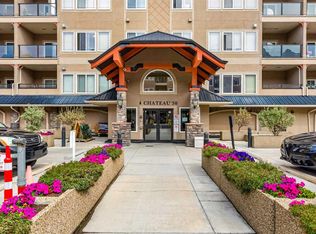 MLS ID #A2353687, Christine Versnick, Associate, First Place Realty. courtesy of Pillar9 System
 - C$424,9002 bd2 ba1k sqft2320 W Erlton St SW #302, Calgary, AB T2S 2V8For Sale
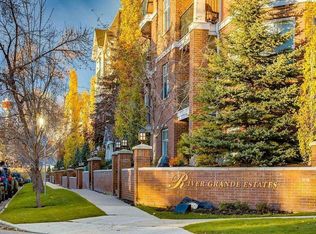 MLS ID #A2342642, Mary-Lou Mccormick, Associate, Re/Max Realty Professionals. courtesy of Pillar9 System
 - C$500,0002 bd2 ba1.2k sqft6868 Sierra Morena Blvd SW #222, Calgary, AB T3H 3R6For Sale
 MLS ID #A2348792, Ryan Hicke, Associate, Royal Lepage Benchmark. courtesy of Pillar9 System
 - C$429,9002 bd2 ba990 sqft145 W Burma Star Rd SW #215, Calgary, AB T3E 8A8For Sale
 MLS ID #A2337585, Steve Hunter, Associate, The Home Hunters Real Estate Group Ltd.. courtesy of Pillar9 System
