Prepare to fall in love! From the moment you arrive, this sweet home will capture your heart with its incredible curb appeal, beautiful landscaping and extensive stone detailing. Step inside and you will immediately appreciate the warmth and welcoming feel that make this house a home. Beautiful hardwood floors flow throughout the living room, dining room and kitchen, creating a seamless open concept design that is perfect for entertaining family and friends. The kitchen is sure to impress with gorgeous granite countertops, a large island, an abundance of cupboard and counter space, and a window overlooking your beautifully landscaped backyard. You will also appreciate the upgraded appliances, including a stove that is only a few months old, a dishwasher replaced within the last year and a microwave hood fan that is just three years old. The spacious dining area easily accommodates a large table, while the generous living room features a beautiful west facing picture window that fills the space with natural light. Convenient main floor laundry with upgraded washer and dryer and a two piece powder room complete this level. Head upstairs where you will discover a generous primary retreat featuring a large walk-in closet and a private four piece ensuite. The additional bedrooms are tucked away at the back of the home, all offering great space, and another full bathroom makes busy family mornings a breeze. The thoughtfully designed basement offers even more room to spread out! A comfortable family room is the perfect spot for movie nights, games or simply relaxing. Working or studying from home? The clever office nook is an added bonus. The massive utility room offers incredible storage and is currently being used as a workshop. Notice there is also air conditioning for the warmer months. Be sure to check out the fourth bathroom, which offers plenty of space to add a stand-up shower should you wish to create another full bathroom. Now, let's talk about the backyard! The current owners have created an absolutely wonderful outdoor space. Beautiful landscaping surrounds a large deck that is just waiting for your morning coffee, summer barbecues and evenings spent with family and friends. A charming garden shed provides plenty of room for your tools and outdoor equipment, while the carport keeps your vehicle sheltered from the elements and a gate keeps it safe and secure. Beautiful inside and out, this lovingly maintained home offers the space, warmth and thoughtful details that make everyday living a pleasure. All that's missing is you!
For sale
C$549,900
86 W Walden Cres SE, Calgary, AB T2X 0S9
3beds
1,547sqft
Single Family Residence
Built in 2012
3,484 Square Feet Lot
$-- Zestimate®
C$355/sqft
C$-- HOA
What's special
Incredible curb appealBeautiful landscapingExtensive stone detailingBeautiful hardwood floorsSeamless open concept designGorgeous granite countertopsLarge island
- 2 days
- 10
- 0
Zillow last checked:
Listing updated:
Listed by:
Kim Vink, Associate,
Re/Max Realty Professionals
Source: courtesy of Pillar9 System,MLS®#: A2349761 Originating MLS®#: Calgary
Originating MLS®#: CalgaryFacts & features
Interior
Bedrooms & bathrooms
- Bedrooms: 3
- Bathrooms: 4
- Full bathrooms: 2
- 1/2 bathrooms: 2
Other
- Level: Upper
- Dimensions: 12`7" x 13`7"
Bedroom
- Level: Upper
- Dimensions: 10`0" x 10`3"
Bedroom
- Level: Upper
- Dimensions: 10`3" x 12`4"
Other
- Level: Main
- Dimensions: 2`8" x 6`7"
Other
- Level: Upper
- Dimensions: 5`0" x 8`3"
Other
- Level: Basement
- Dimensions: 5`7" x 7`0"
Other
- Level: Upper
- Dimensions: 8`1" x 8`5"
Dining room
- Level: Main
- Dimensions: 9`9" x 14`0"
Other
- Level: Main
- Dimensions: 7`0" x 9`4"
Family room
- Level: Basement
- Dimensions: 12`4" x 16`3"
Other
- Level: Basement
- Dimensions: 11`8" x 20`0"
Kitchen
- Level: Main
- Dimensions: 10`0" x 14`0"
Laundry
- Level: Main
- Dimensions: 6`3" x 9`0"
Living room
- Level: Main
- Dimensions: 13`7" x 16`5"
Office
- Level: Basement
- Dimensions: 7`4" x 7`4"
Heating
- Forced Air, Natural Gas
Cooling
- Central Air
Appliances
- Included: Dishwasher, Dryer, Electric Stove, Freezer, Microwave Hood Fan, Refrigerator, Washer, Water Softener
- Laundry: Main Level
Features
- Breakfast Bar, Granite Counters, Kitchen Island, No Animal Home, No Smoking Home, Open Floorplan, Storage, Walk-In Closet(s)
- Flooring: Carpet, Hardwood, Linoleum, Tile
- Windows: Vinyl Windows, Window Coverings
- Basement: Full
- Has fireplace: No
Interior area
- Total interior livable area: 1,547 sqft
- Finished area above ground: 1,547
- Finished area below ground: 531
Property
Parking
- Total spaces: 1
- Parking features: Alley Access, Carport, Off Street
- Carport spaces: 1
Features
- Levels: Two,2 Storey
- Stories: 1
- Patio & porch: Deck
- Exterior features: Private Entrance, Private Yard, Rain Barrel/Cistern(s)
- Fencing: Fenced
- Frontage length: 9.98M 32`9"
Lot
- Size: 3,484 Square Feet
- Features: Back Lane, Back Yard, Front Yard, Landscaped, Lawn, Private, Rectangular Lot
Details
- Parcel number: 111982410
- Zoning: R-G
Construction
Type & style
- Home type: SingleFamily
- Property subtype: Single Family Residence
Materials
- Stone, Vinyl Siding, Wood Frame
- Foundation: Concrete Perimeter
- Roof: Asphalt Shingle
Condition
- New construction: No
- Year built: 2012
Community & HOA
Community
- Features: Park, Playground, Sidewalks, Street Lights
- Subdivision: Walden
HOA
- Has HOA: No
Location
- Region: Calgary
Financial & listing details
- Price per square foot: C$355/sqft
- Date on market: 10/2/2026
- Inclusions: Storage shed, carport
Price history
Price history is unavailable.
Public tax history
Tax history is unavailable.
Climate risks
Neighborhood: Walden
Nearby schools
GreatSchools rating
No schools nearby
We couldn't find any schools near this home.
Similar homes
- C$560,0003 bd3 ba1.3k sqft88 Walden Gdns SE, Calgary, AB T2X 0M9For Sale
 MLS ID #A2328802, Raddy Bhasin, Associate, Diamond Realty & Associates Ltd. courtesy of Pillar9 System
 - C$619,9003 bd3 ba1.8k sqft26 E Cranwell Mnr SE, Calgary, AB T3M 1G8For Sale
 MLS ID #A2349283, Medorann Boucher-Plante, Associate, Cir Realty. courtesy of Pillar9 System
 - C$649,8004 bd4 ba2k sqft11 Cranfield Line SE, Calgary, AB T3M 1H9For Sale
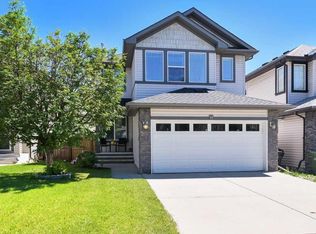 MLS ID #A2348941, Sandy Bisson, Associate, Re/Max Realty Professionals. courtesy of Pillar9 System
 - C$539,9003 bd3 ba1.4k sqft1046 S New Brighton Park SE, Calgary, AB T2Z 0Y1For Sale
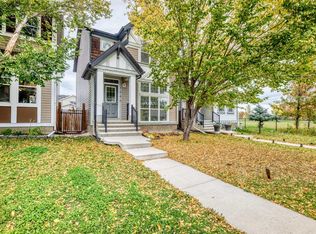 MLS ID #A2347992, Elaine Pippi, Associate, Diamond Realty & Associates Ltd. courtesy of Pillar9 System
