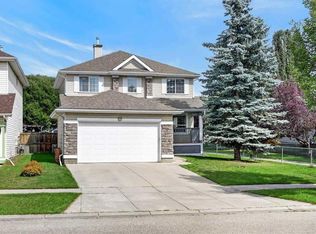
OPEN HOUSE SUNDAY SEPTEMBER 20TH FROM 1:00PM TO 3:00 PM Charming in Chaparral. Step into this lovely and well maintained home where all you have to do is unpack and make your way to the private lake. A few other reasons you may want to live here is the proximity to the 300+ km of walking and biking paths. It's just a 2 min drive to the world-famous BOW RIVER. Commuting is very easy with the Completed Ring Road. 30 min to the Calgary International Airport and 10 min to the Tsuu-Tina Costco. There are 3 Mega Malls within 15 minutes and your Neighborhood Mall includes a SaveOn Foods grocery store and 45 other businesses. There are also great schools in this established area with year-round Lake access. You'll find several golf courses close at hand and of course the Incredible Spruce Meadows Pavillion that offers year-round entertainment of Horse Jumping, Soccer, Fireworks competitions and a Christmas market second to none. So come and view this 4-bedroom Home with 3.5 bathrooms and upgraded stainless steel appliances Today. Recent Home Improvements: Brand New Furnace 2026, New Roof 2023, All New Siding 2023, Luxury Vinyl Plank 2025, Airconditioning 2015, All New Windows but 2 in 2022 and New Patio Door 2015.
For sale
C$724,900
81 S Chapman Close SE, Calgary, AB T2X 3S8
4beds
1,750sqft
Single Family Residence
Built in 2004
4,356 Square Feet Lot
$-- Zestimate®
C$414/sqft
C$41/mo HOA
What's special
Well maintained homePrivate lakeYear-round lake accessUpgraded stainless steel appliances
- 6 days
- 6
- 0
Zillow last checked:
Listing updated:
Listed by:
Peter Appleby, Associate,
Re/Max Realty Professionals
Source: courtesy of Pillar9 System,MLS®#: A2344816 Originating MLS®#: Calgary
Originating MLS®#: CalgaryFacts & features
Interior
Bedrooms & bathrooms
- Bedrooms: 4
- Bathrooms: 4
- Full bathrooms: 3
- 1/2 bathrooms: 1
Bedroom
- Level: Second
- Dimensions: 10`0" x 10`0"
Bedroom
- Level: Second
- Dimensions: 10`0" x 10`0"
Other
- Level: Second
- Dimensions: 14`9" x 14`0"
Bedroom
- Level: Basement
- Dimensions: 14`0" x 7`0"
Other
- Level: Main
- Dimensions: 9`0" x 5`0"
Other
- Level: Second
- Dimensions: 8`0" x 5`0"
Other
- Level: Basement
- Dimensions: 10`8" x 4`9"
Other
- Level: Second
- Dimensions: 10`0" x 5`0"
Bonus room
- Level: Second
- Dimensions: 17`0" x 12`0"
Dining room
- Level: Main
- Dimensions: 11`4" x 10`2"
Family room
- Level: Basement
- Dimensions: 22`0" x 16`6"
Other
- Level: Basement
- Dimensions: 18`8" x 8`8"
Kitchen
- Level: Main
- Dimensions: 13`3" x 11`5"
Laundry
- Level: Second
- Dimensions: 9`0" x 5`0"
Living room
- Level: Main
- Dimensions: 14`0" x 13`6"
Office
- Level: Main
- Dimensions: 7`6" x 4`0"
Pantry
- Level: Main
- Dimensions: 10`6" x 4`0"
Walk in closet
- Level: Second
- Dimensions: 8`0" x 6`0"
Heating
- Central, High Efficiency, Fireplace(s), Forced Air, Natural Gas
Cooling
- Central Air
Appliances
- Included: Convection Oven, Dishwasher, Double Oven, Dryer, Electric Range, Garage Control(s), Microwave, Range Hood, Refrigerator, Warming Drawer, Washer
- Laundry: Laundry Room, Upper Level
Features
- Bookcases, Closet Organizers, Granite Counters, No Smoking Home, Open Floorplan, Pantry, Separate Entrance, Walk-In Closet(s)
- Flooring: Carpet, Ceramic Tile, Laminate
- Windows: Vinyl Windows, Window Coverings
- Basement: Full
- Number of fireplaces: 1
- Fireplace features: Gas, Insert, Living Room, Mantle, Tile, Zero Clearance
Interior area
- Total interior livable area: 1,750 sqft
- Finished area above ground: 1,750
- Finished area below ground: 700
Video & virtual tour
Property
Parking
- Total spaces: 5
- Parking features: Concrete, Double Garage Attached, Garage Door Opener, Garage Faces Front, Side By Side
- Attached garage spaces: 2
- Has uncovered spaces: Yes
Features
- Levels: Two,2 Storey
- Stories: 1
- Patio & porch: Awning(s), Deck, Enclosed, Front Porch, Rear Porch
- Exterior features: Awning(s), Dog Run, Private Yard, Rain Barrel/Cistern(s), Rain Gutters, Storage
- Fencing: Fenced
- Frontage length: 11.58M 38`0"
Lot
- Size: 4,356 Square Feet
- Dimensions: 38x113
- Features: Back Yard, City Lot, Cul-De-Sac, Dog Run Fenced In, Few Trees, Front Yard, Fruit Trees/Shrub(s), Gazebo, Interior Lot, Lake, Landscaped, Lawn, Level, Many Trees, Orchard(s), Rectangular Lot, Street Lighting
Details
- Parcel number: 112176113
- Zoning: R-G
Construction
Type & style
- Home type: SingleFamily
- Property subtype: Single Family Residence
Materials
- Stone, Vinyl Siding, Wood Frame
- Foundation: Concrete Perimeter
- Roof: Asphalt Shingle
Condition
- New construction: No
- Year built: 2004
Community & HOA
Community
- Features: Clubhouse, Fishing, Lake, Park, Playground, Sidewalks, Street Lights, Tennis Court(s)
- Subdivision: Chaparral
HOA
- Has HOA: No
- Amenities included: Beach Access, Clubhouse, Day Care, Dog Park, Dog Run, Game Court Interior, Gazebo, Park, Parking, Party Room, Picnic Area, Playground, Secured Parking, Storage, Visitor Parking
- HOA fee: C$490 annually
Location
- Region: Calgary
Financial & listing details
- Price per square foot: C$414/sqft
- Date on market: 9/11/2026
- Inclusions: N/A
Price history
Price history is unavailable.
Public tax history
Tax history is unavailable.
Climate risks
Neighborhood: Chaparral
Nearby schools
GreatSchools rating
No schools nearby
We couldn't find any schools near this home.
- C$724,9004 bd4 ba1.8k sqft38 W Chapman Close SE, Calgary, AB T2X3S8For Sale
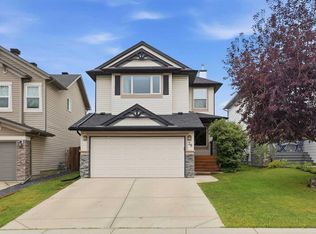
- C$699,9004 bd4 ba1.9k sqft126 NE Chapman Close SE, Calgary, AB T2X3V7For Sale

- C$299,0002 bd2 ba887 sqft428 E Chaparral Ravine Vw SE #116, Calgary, AB T2X0N2For Sale
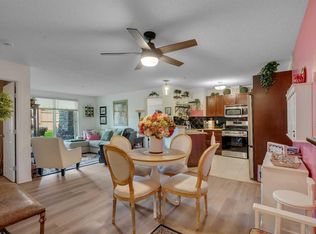
- C$249,8002 bd2 ba787 sqft428 W Chaparral Ravine Vw SE #322, Calgary, AB T2X0N2For Sale

Similar homes
- C$765,0004 bd4 ba2.1k sqft21 N Chaparral Valley Ct SE, Calgary, AB T2X 0M3For Sale
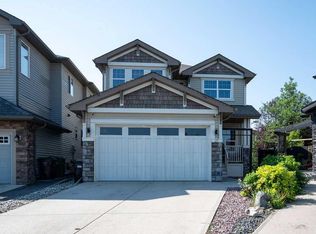 MLS ID #A2333458, Chris Jamieson, Associate, Charles. courtesy of Pillar9 System
 - C$699,9004 bd4 ba1.7k sqft230 SW Auburn Bay Blvd SE, Calgary, AB T3M 0A7For Sale
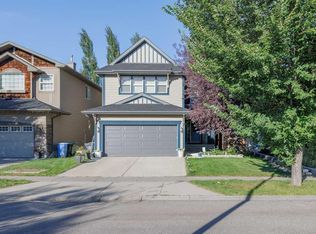 MLS ID #A2341173, Rick Blanchette, Associate, First Place Realty. courtesy of Pillar9 System
 - C$750,0005 bd4 ba2k sqft625 Somerset Dr SW, Calgary, AB T2Y 4K7For Sale
 MLS ID #A2340335, Justin Becker, Associate, Real Broker. courtesy of Pillar9 System
 - C$709,0004 bd4 ba1.7k sqft230 W Auburn Crest Way SE, Calgary, AB T3M 1T6For Sale
 MLS ID #A2333212, James Schaeffler, Associate, Re/Max First. courtesy of Pillar9 System
