Welcome to 130 Chapman Close SE, a beautifully updated two story home on a rare 7,717 sq ft pie lot in the lake community of Chaparral. This home offers 1,876 sq ft above grade, 4 bedrooms, 3.5 bathrooms, a main floor office, an upper bonus room, a fully developed basement, and an attached double garage. The kitchen features custom soft-close cabinetry, premium Banbury Lane hardware, a large island, a high-end Dacor gas range, a farmhouse sink, and engineered white oak hardwood flooring that extends through the main living space. A new front door and an oversized 8 ft patio door open the main floor to natural light. The main floor office includes custom built-in cabinetry and a desk, and the living room features a gas fireplace. Upstairs, 3 bedrooms include a primary suite with a 5-piece ensuite and walk-in closet, plus 2 renovated bathrooms, updated baseboards and casing, newer carpet, and a vaulted-ceiling bonus room for extra living space. The fully developed basement adds a 4th bedroom, a large family/rec room, and a full bathroom with shower, for nearly 2,600 sq ft of total developed living space. Appliances, including the refrigerator, dishwasher, microwave, range, washer, and dryer, are approximately 5 years old. Mechanical upgrades include central air conditioning, a newer hot water tank, and an insulated garage door with heater on the attached double garage. The exterior features durable Hardie Board siding, with the roof, eaves, soffits, fascia, and downspouts all replaced in recent years. Outside, the pie-shaped lot is fully landscaped with underground sprinklers, a gas fire pit, a gas BBQ line, and fresh concrete edging around the garden beds, all on a quiet street. As a Chaparral resident, enjoy access to Lake Chaparral’s private beach and lake amenities, plus nearby schools, shopping, parks, and pathways throughout the community. A rare combination of lot size, location, and lifestyle. Book your showing today.
For sale
C$799,900
130 NE Chapman Close SE, Calgary, AB T2X 3V7
4beds
1,876sqft
Single Family Residence
Built in 2004
7,840 Square Feet Lot
$-- Zestimate®
C$426/sqft
C$40/mo HOA
What's special
Main floor officeUpper bonus roomFully developed basementAttached double garagePremium banbury lane hardwareLarge islandHigh-end dacor gas range
- 1 day
- 28
- 0
Zillow last checked:
Listing updated:
Listed by:
Shawn Lukacsy, Associate,
Charles
Source: courtesy of Pillar9 System,MLS®#: A2353408 Originating MLS®#: Calgary
Facts & features
Interior
Bedrooms & bathrooms
- Bedrooms: 4
- Bathrooms: 4
- Full bathrooms: 3
- 1/2 bathrooms: 1
Bedroom
- Level: Second
- Dimensions: 10`0" x 12`7"
Bedroom
- Level: Second
- Dimensions: 11`1" x 10`1"
Other
- Level: Second
- Dimensions: 14`0" x 12`0"
Bedroom
- Level: Basement
- Dimensions: 10`1" x 15`6"
Other
- Level: Main
- Dimensions: 5`1" x 4`8"
Other
- Level: Second
- Dimensions: 4`11" x 7`5"
Other
- Level: Basement
- Dimensions: 7`3" x 10`8"
Other
- Level: Second
- Dimensions: 10`10" x 11`2"
Dining room
- Level: Main
- Dimensions: 14`9" x 8`5"
Family room
- Level: Second
- Dimensions: 19`1" x 11`8"
Other
- Level: Basement
- Dimensions: 8`5" x 14`3"
Game room
- Level: Basement
- Dimensions: 13`9" x 30`0"
Kitchen
- Level: Main
- Dimensions: 14`9" x 14`1"
Living room
- Level: Main
- Dimensions: 10`2" x 15`0"
Mud room
- Level: Main
- Dimensions: 9`0" x 8`7"
Office
- Level: Main
- Dimensions: 7`6" x 5`10"
Heating
- Fireplace(s), Standard, Forced Air
Cooling
- Central Air
Appliances
- Included: Dishwasher, Dryer, Garage Control(s), Garburator, Gas Range, Microwave, Range Hood, Refrigerator, Washer
- Laundry: Main Level
Features
- Breakfast Bar, Built-in Features, Chandelier, Closet Organizers, High Ceilings, Kitchen Island, Open Floorplan, Pantry, Quartz Counters, Soaking Tub, Vaulted Ceiling(s), Walk-In Closet(s)
- Flooring: Carpet, Hardwood, Tile
- Windows: Window Coverings
- Basement: Full
- Number of fireplaces: 2
- Fireplace features: Family Room, Fire Pit, Gas, Outside, Stone
Interior area
- Total interior livable area: 1,876 sqft
- Finished area above ground: 1,876
- Finished area below ground: 784
Property
Parking
- Total spaces: 4
- Parking features: Double Garage Attached, Heated Garage, Insulated
- Attached garage spaces: 2
Features
- Levels: Two,2 Storey
- Stories: 1
- Patio & porch: Deck, Pergola
- Exterior features: BBQ gas line, Fire Pit
- Fencing: None
- Frontage length: 1.94M 6`4"
Lot
- Size: 7,840 Square Feet
- Features: Landscaped, Lawn, No Neighbours Behind, Pie Shaped Lot, Treed, Underground Sprinklers
Details
- Parcel number: 112396759
- Zoning: R-1
Construction
Type & style
- Home type: SingleFamily
- Property subtype: Single Family Residence
Materials
- Cement Fiber Board, Wood Frame
- Foundation: Concrete Perimeter
- Roof: Asphalt Shingle
Condition
- New construction: No
- Year built: 2004
Community & HOA
Community
- Features: Lake, Park, Playground, Sidewalks, Street Lights
- Subdivision: Chaparral
HOA
- Has HOA: No
- Amenities included: Beach Access
- HOA fee: C$482 annually
Location
- Region: Calgary
Financial & listing details
- Price per square foot: C$426/sqft
- Date on market: 10/20/2026
- Inclusions: Built-In Office Desk, Garage Heater, Garage Built-In Shelves, Shed
Price history
Price history is unavailable.
Public tax history
Tax history is unavailable.
Climate risks
Neighborhood: Chaparral
Nearby schools
GreatSchools rating
No schools nearby
We couldn't find any schools near this home.
Similar homes
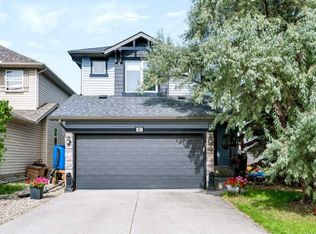
- C$789,9004 bd4 ba1.8k sqft1515 W Sunvista Way SE, Calgary, AB T2X 3G3For Sale
 MLS ID #A2353053, Debra Molzan, Associate Broker, Real Estate Professionals Inc.. courtesy of Pillar9 System
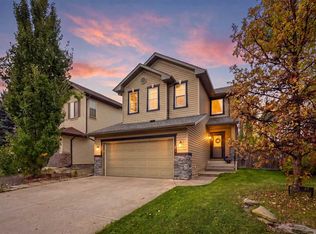
- C$719,0004 bd4 ba1.9k sqft19 E Chapman Way SE, Calgary, AB T2X 3R1For Sale
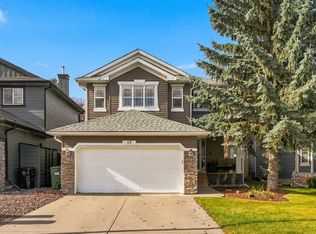 MLS ID #A2352528, Tay Olson, Associate, Exp Realty. courtesy of Pillar9 System
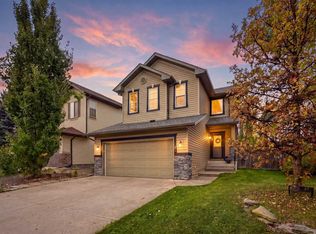
- C$750,0003 bd3 ba2.4k sqft69 Walden Close SE, Calgary, AB T2X 0V8For Sale
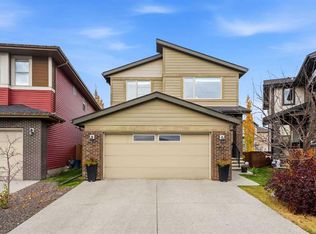 MLS ID #A2352039, Reilly Nicholls, Associate, Real Broker. courtesy of Pillar9 System
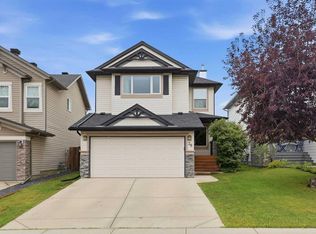
- C$699,5004 bd3 ba1.4k sqft237 E Chapala Dr SE, Calgary, AB T2X 3T5For Sale
 MLS ID #A2352413, Jessica De Bellis, Associate, Royal Lepage Solutions. courtesy of Pillar9 System
