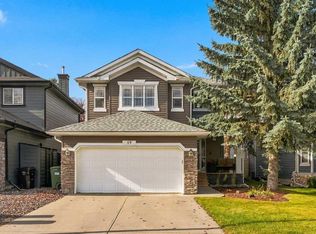
BACKING ONTO GREEN SPACE | LAKE ACCESS | 2,500+ SQ. FT. ABOVE GRADE. This Lake Chaparral home features a fully finished basement, 3.5 bathrooms, and a double attached garage, with a playground just steps away. Key features include two central air-conditioning units, a roof replaced in 2021, a hot water tank installed in 2025, and a radon mitigation system. The main floor features updated kitchen countertops, a gas range, a bright breakfast nook, a family room with a gas fireplace and built-ins, a private office, and a formal dining room. Upstairs offers three bedrooms, a primary ensuite with a soaker tub and separate shower, a vaulted bonus room with a second gas fireplace, and upper-floor laundry. The basement adds a recreation area, additional bedroom space, and a full bath. Enjoy resident access to Lake Chaparral for beach days, boating, fishing, and winter skating. Book your showing today!
For sale
C$899,000
51 N Chapalina Ter SE, Calgary, AB T2X 3X2
4beds
2,560sqft
Single Family Residence
Built in 2004
4,791 Square Feet Lot
$-- Zestimate®
C$351/sqft
C$40/mo HOA
What's special
Backing onto green spaceLake accessFully finished basementDouble attached garageTwo central air-conditioning unitsUpdated kitchen countertopsGas range
- 16 hours
- 4
- 0
Zillow last checked:
Listing updated:
Listed by:
Xue Lei, Associate,
Grand Realty
Source: courtesy of Pillar9 System,MLS®#: A2352848 Originating MLS®#: Calgary
Originating MLS®#: CalgaryFacts & features
Interior
Bedrooms & bathrooms
- Bedrooms: 4
- Bathrooms: 4
- Full bathrooms: 3
- 1/2 bathrooms: 1
Other
- Level: Upper
- Dimensions: 16`6" x 18`4"
Bedroom
- Level: Upper
- Dimensions: 12`3" x 9`2"
Bedroom
- Level: Upper
- Dimensions: 12`11" x 9`2"
Bedroom
- Level: Basement
- Dimensions: 15`8" x 12`2"
Other
- Level: Upper
- Dimensions: 7`11" x 5`0"
Other
- Level: Main
- Dimensions: 7`2" x 2`11"
Other
- Level: Basement
- Dimensions: 8`7" x 7`4"
Other
- Level: Upper
- Dimensions: 15`4" x 10`0"
Bonus room
- Level: Upper
- Dimensions: 19`0" x 13`11"
Dining room
- Level: Main
- Dimensions: 12`7" x 10`0"
Family room
- Level: Main
- Dimensions: 21`1" x 13`10"
Kitchen
- Level: Main
- Dimensions: 12`6" x 10`8"
Laundry
- Level: Upper
- Dimensions: 8`1" x 5`9"
Living room
- Level: Main
- Dimensions: 16`2" x 14`5"
Media room
- Level: Basement
- Dimensions: 21`1" x 13`10"
Office
- Level: Main
- Dimensions: 11`5" x 10`1"
Heating
- Forced Air
Cooling
- Central Air
Appliances
- Included: Dishwasher, Dryer, Gas Stove, Refrigerator, Washer
- Laundry: Upper Level
Features
- No Animal Home, No Smoking Home
- Flooring: Carpet, Ceramic Tile, Hardwood
- Basement: Full
- Number of fireplaces: 2
- Fireplace features: Gas
Interior area
- Total interior livable area: 2,560 sqft
- Finished area above ground: 1,162
Property
Parking
- Total spaces: 4
- Parking features: Double Garage Attached
- Attached garage spaces: 2
Features
- Levels: Two,2 Storey
- Stories: 1
- Patio & porch: Front Porch
- Exterior features: Playground
- Fencing: Fenced
- Frontage length: 11.58M 38`0"
Lot
- Size: 4,791 Square Feet
- Features: Backs on to Park/Green Space
Details
- Parcel number: 112193093
- Zoning: R-1
Construction
Type & style
- Home type: SingleFamily
- Property subtype: Single Family Residence
Materials
- Wood Frame
- Foundation: Concrete Perimeter
- Roof: Asphalt Shingle
Condition
- New construction: No
- Year built: 2004
Community & HOA
Community
- Features: Lake, Park, Playground
- Subdivision: Chaparral
HOA
- Has HOA: No
- Amenities included: None
- HOA fee: C$482 annually
Location
- Region: Calgary
Financial & listing details
- Price per square foot: C$351/sqft
- Date on market: 10/16/2026
- Inclusions: n/a
Price history
Price history is unavailable.
Public tax history
Tax history is unavailable.
Climate risks
Neighborhood: Chaparral
Nearby schools
GreatSchools rating
No schools nearby
We couldn't find any schools near this home.
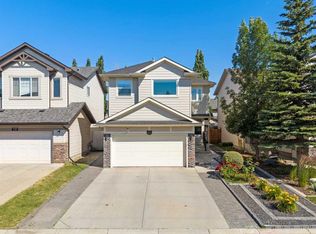
- C$680,0004 bd4 ba2.1k sqft646 NE Chaparral Dr SE, Calgary, AB T2X3X1For Sale

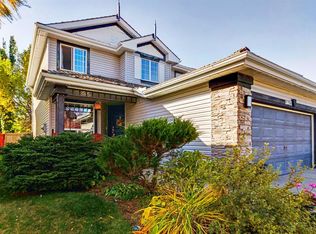
- C$748,0003 bd4 ba2k sqft114 NE Chapalina Ter SE, Calgary, AB T2X3X2For Sale
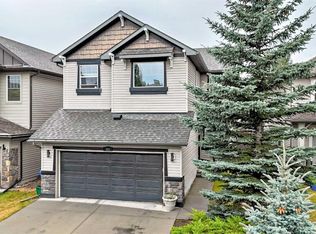
- C$739,0003 bd4 ba1.8k sqft18603 E Chaparral Mnr SE, Calgary, AB T2X3L2For Sale
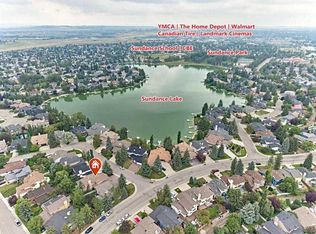
- C$704,9003 bd4 ba2.1k sqft121 NE Chapalina Hts SE, Calgary, AB T2X0B2For Sale
Similar homes
- C$875,0004 bd3 ba2.6k sqft7 N Suncastle Cres SE, Calgary, AB T2X 2W9For Sale
 MLS ID #A2352988, Xue Lei, Associate, Grand Realty. courtesy of Pillar9 System
 - C$719,0004 bd4 ba1.9k sqft19 E Chapman Way SE, Calgary, AB T2X 3R1For Sale
 MLS ID #A2352528, Tay Olson, Associate, Exp Realty. courtesy of Pillar9 System
 - C$699,5004 bd3 ba1.4k sqft237 E Chapala Dr SE, Calgary, AB T2X 3T5For Sale
 MLS ID #A2352413, Jessica De Bellis, Associate, Royal Lepage Solutions. courtesy of Pillar9 System
 - C$700,0005 bd4 ba1.9k sqft47 E Chaparral Cmn SE, Calgary, AB T2X 3N1For Sale
 MLS ID #A2350087, Justin Havre, Associate, Exp Realty. courtesy of Pillar9 System
