Welcome to Chaparral Valley, where luxury living meets an incredible outdoor lifestyle. Perfectly situated just steps from the Blue Devil Golf Course and the scenic trails of Fish Creek Park, this fully developed 2,548 sq. ft. two-storey walkout is defined by its impressive upgrades and elegant design. Step inside to an airy, open-concept main floor framed by soaring ceilings and oversized windows. Premium finishes like rich hardwood and 24” x 24” travertine tile lead you into the spectacular great room, anchored by a dramatic 18’ stone fireplace. Overlooking the bright living space is a chef-inspired kitchen built for entertaining, boasting full-height maple cabinetry, granite countertops, a premium Jen-Air stainless steel appliance package, and a 5-burner gas cooktop. Upstairs, the upgraded 9’ ceilings continue throughout. This level features an oversized, vaulted bonus room with stylish cork flooring, two generous secondary bedrooms, and a private primary retreat complete with a spa-inspired ensuite and a custom-tiled shower. The fully developed walkout basement maximizes your living space, offering 9’ ceilings, a fourth bedroom, and a full bathroom that includes a luxurious custom-tiled steam shower. Step outside to your expansive pie-shaped lot—a rare find. Enjoy the views from your upper deck or unwind on the private concrete patio tucked into the corner of the yard. It’s an ideal outdoor oasis for entertaining, kids, or simply relaxing. Loaded with high-end upgrades—including central A/C, a dual-zone furnace, a tankless hot water system, epoxy-finished concrete, and a mix of wood and power blinds—this home truly has it all. With golf, nature, and biking trails practically at your doorstep, this isn't just a beautiful home—it’s a lifestyle.
For sale
C$875,000
70 N Chaparral Valley Grv SE, Calgary, AB T2X 0M4
4beds
2,548sqft
Single Family Residence
Built in 2008
6,534 Square Feet Lot
$-- Zestimate®
C$343/sqft
C$-- HOA
What's special
Airy open-concept main floorSoaring ceilingsOversized windowsSpectacular great roomChef-inspired kitchenFull-height maple cabinetryGranite countertops
- 1 day
- 24
- 2
Zillow last checked:
Listing updated:
Listed by:
Chris Jamieson, Associate,
Charles,
Josh Pearce, Associate,
Charles
Source: courtesy of Pillar9 System,MLS®#: A2347956 Originating MLS®#: Calgary
Originating MLS®#: CalgaryFacts & features
Interior
Bedrooms & bathrooms
- Bedrooms: 4
- Bathrooms: 4
- Full bathrooms: 3
- 1/2 bathrooms: 1
Bedroom
- Level: Second
- Dimensions: 10`11" x 12`0"
Bedroom
- Level: Second
- Dimensions: 13`4" x 11`0"
Other
- Level: Second
- Dimensions: 14`9" x 19`3"
Bedroom
- Level: Basement
- Dimensions: 13`2" x 13`1"
Other
- Level: Main
- Dimensions: 4`11" x 4`8"
Other
- Level: Second
- Dimensions: 8`8" x 4`11"
Other
- Level: Basement
- Dimensions: 8`6" x 5`11"
Other
- Level: Second
- Dimensions: 10`10" x 15`3"
Bonus room
- Level: Second
- Dimensions: 19`1" x 13`6"
Dining room
- Level: Main
- Dimensions: 13`8" x 10`10"
Other
- Level: Basement
- Dimensions: 8`10" x 8`10"
Game room
- Level: Basement
- Dimensions: 27`10" x 25`4"
Kitchen
- Level: Main
- Dimensions: 13`10" x 14`8"
Laundry
- Level: Main
- Dimensions: 8`5" x 13`1"
Living room
- Level: Main
- Dimensions: 15`2" x 16`1"
Office
- Level: Main
- Dimensions: 10`11" x 11`6"
Walk in closet
- Level: Second
- Dimensions: 8`0" x 9`11"
Heating
- Forced Air, Natural Gas
Cooling
- Central Air
Appliances
- Included: Built-In Range, Dishwasher, Dryer, Garage Control(s), Gas Cooktop, Microwave, Range Hood, Refrigerator, Washer
- Laundry: Main Level
Features
- High Ceilings, Kitchen Island, Open Floorplan, Storage
- Flooring: Carpet, Hardwood, Laminate, Tile
- Windows: Window Coverings
- Basement: Full
- Number of fireplaces: 1
- Fireplace features: Gas, Living Room, Masonry, Stone
Interior area
- Total interior livable area: 2,548 sqft
- Finished area above ground: 2,548
- Finished area below ground: 1,117
Video & virtual tour
Property
Parking
- Total spaces: 4
- Parking features: Concrete, Double Garage Attached
- Attached garage spaces: 2
- Has uncovered spaces: Yes
Features
- Levels: Two,2 Storey
- Stories: 1
- Patio & porch: Deck, Front Porch
- Exterior features: Other
- Fencing: Fenced
- Frontage length: 6.99M 22`11"
Lot
- Size: 6,534 Square Feet
- Features: Few Trees, Landscaped, Lawn, Pie Shaped Lot
Details
- Parcel number: 112436578
- Zoning: R-G
Construction
Type & style
- Home type: SingleFamily
- Property subtype: Single Family Residence
Materials
- Stone, Vinyl Siding, Wood Frame
- Foundation: Concrete Perimeter
- Roof: Asphalt Shingle
Condition
- New construction: No
- Year built: 2008
Community & HOA
Community
- Features: Golf, Park, Playground, Sidewalks, Street Lights
- Subdivision: Chaparral
HOA
- Has HOA: No
Location
- Region: Calgary
Financial & listing details
- Price per square foot: C$343/sqft
- Date on market: 9/26/2026
- Inclusions: N/A
Price history
Price history is unavailable.
Public tax history
Tax history is unavailable.
Climate risks
Neighborhood: Chaparral
Nearby schools
GreatSchools rating
No schools nearby
We couldn't find any schools near this home.
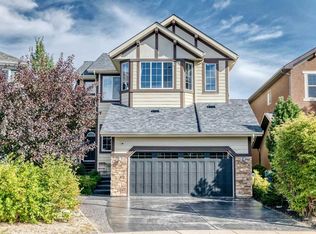
- C$849,9004 bd4 ba2.4k sqft62 NW Chaparral Valley Grv SE, Calgary, AB T2X0M4For Sale
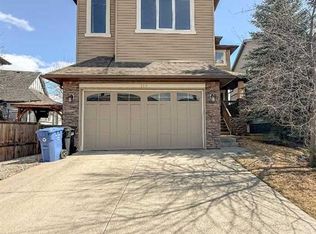
- C$859,8884 bd4 ba2.5k sqft128 Chaparral Valley Dr SE, Calgary, AB T2X0M4For Sale
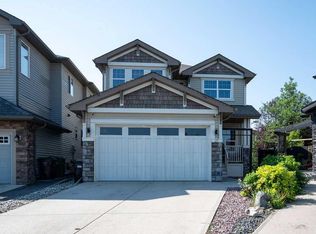
- C$765,0004 bd4 ba2.1k sqft21 N Chaparral Valley Ct SE, Calgary, AB T2X0M3For Sale
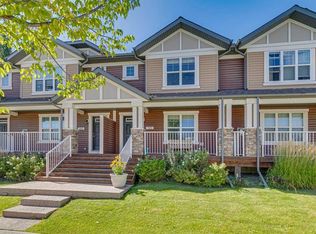
- C$389,0003 bd3 ba1.2k sqft113 NE Chaparral Valley Dr SE, Calgary, AB T2X0R1For Sale
Similar homes
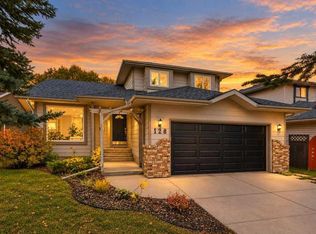
- C$849,9004 bd4 ba2.4k sqft62 NW Chaparral Valley Grv SE, Calgary, AB T2X 0M4For SaleMLS ID #A2343974, Harry Morgan, Associate, Royal Lepage Blue Sky. courtesy of Pillar9 System
- C$859,8884 bd4 ba2.5k sqft128 Chaparral Valley Dr SE, Calgary, AB T2X 0M4For SaleMLS ID #A2339533, Rogelio Calalo, Associate, Cir Realty. courtesy of Pillar9 System
- C$849,9004 bd3 ba2k sqft128 E Sunvista Close SE, Calgary, AB T2X 2S2For Sale
 MLS ID #A2347173, Karen Hudson, Associate, Town Residential. courtesy of Pillar9 System
 - C$874,9004 bd4 ba2.5k sqft41 W Chaparral Valley Grn SE, Calgary, AB T2X 0M3For Sale
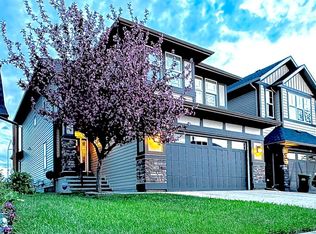 MLS ID #A2319017, Todd Gow, Associate, Sotheby's International Realty Canada. courtesy of Pillar9 System
