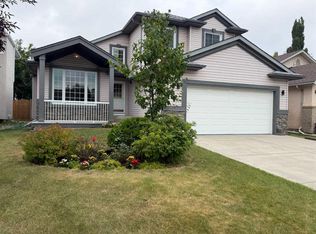
Beautifully renovated and set on a quiet street in the sought-after lake community of Sundance, this bright 4-bedroom home offers an impressive combination of character, updates and location. The main living area is highlighted by soaring vaulted ceilings and a wood-burning fireplace, while the sunny white kitchen features skylights that fill the space with natural light. Fresh paint throughout gives the home a clean, move-in-ready feel, and the plumbing has been updated with no Poly-B. Outside, the west-facing backyard enjoys plenty of afternoon and evening sun, surrounded by beautiful mature trees that create a private oasis. Located close to all three levels of schools, parks, pathways and the amenities of Sundance, with lake access adding even more to enjoy. Immediate possession is available. A great opportunity to move into one of Calgary’s most established lake communities.
For sale
C$849,900
128 E Sunvista Close SE, Calgary, AB T2X 2S2
4beds
2,073sqft
Single Family Residence
Built in 1990
5,662 Square Feet Lot
$-- Zestimate®
C$410/sqft
C$28/mo HOA
What's special
Beautifully renovatedQuiet streetSoaring vaulted ceilingsWood-burning fireplaceSunny white kitchenFresh paint throughout
- 1 day
- 41
- 5
Zillow last checked:
Listing updated:
Listed by:
Karen Hudson, Associate,
Town Residential
Source: courtesy of Pillar9 System,MLS®#: A2347173 Originating MLS®#: Calgary
Originating MLS®#: CalgaryFacts & features
Interior
Bedrooms & bathrooms
- Bedrooms: 4
- Bathrooms: 3
- Full bathrooms: 3
Bedroom
- Level: Main
- Dimensions: 8`4" x 13`4"
Bedroom
- Level: Second
- Dimensions: 9`8" x 16`7"
Bedroom
- Level: Second
- Dimensions: 9`8" x 13`0"
Other
- Level: Second
- Dimensions: 11`8" x 13`11"
Other
- Level: Main
- Dimensions: 7`4" x 4`6"
Other
- Level: Second
- Dimensions: 6`4" x 8`1"
Other
- Level: Second
- Dimensions: 9`8" x 8`5"
Dining room
- Level: Main
- Dimensions: 18`10" x 10`6"
Family room
- Level: Main
- Dimensions: 17`3" x 11`11"
Game room
- Level: Basement
- Dimensions: 36`0" x 15`1"
Kitchen
- Level: Main
- Dimensions: 19`9" x 14`11"
Laundry
- Level: Main
- Dimensions: 11`0" x 7`0"
Living room
- Level: Main
- Dimensions: 11`9" x 13`6"
Storage
- Level: Basement
- Dimensions: 14`7" x 20`7"
Storage
- Level: Basement
- Dimensions: 21`1" x 15`7"
Heating
- Forced Air
Cooling
- Central Air
Appliances
- Included: Dishwasher, Dryer, Garage Control(s), Microwave, Refrigerator, Washer
- Laundry: Main Level
Features
- High Ceilings, Kitchen Island, No Animal Home, No Smoking Home, Quartz Counters
- Flooring: Carpet, Hardwood
- Basement: Full
- Number of fireplaces: 1
- Fireplace features: Wood Burning
Interior area
- Total interior livable area: 2,073 sqft
- Finished area above ground: 2,073
- Finished area below ground: 1,209
Video & virtual tour
Property
Parking
- Total spaces: 4
- Parking features: Double Garage Attached
- Attached garage spaces: 2
Features
- Levels: Two,2 Storey Split
- Stories: 1
- Patio & porch: Deck
- Exterior features: Garden, Private Yard
- Fencing: Fenced
- Waterfront features: Lake Privileges
- Frontage length: 108.24M 355`2"
Lot
- Size: 5,662 Square Feet
- Features: Back Lane, Front Yard, Fruit Trees/Shrub(s), Garden, Lawn
Details
- Parcel number: 112256308
- Zoning: R-CG
Construction
Type & style
- Home type: SingleFamily
- Property subtype: Single Family Residence
Materials
- Wood Frame, Wood Siding
- Foundation: Concrete Perimeter
- Roof: Asphalt Shingle
Condition
- New construction: No
- Year built: 1990
Community & HOA
Community
- Features: Clubhouse, Fishing, Lake, Park, Playground, Sidewalks, Street Lights, Tennis Court(s)
- Subdivision: Sundance
HOA
- Has HOA: No
- Amenities included: Beach Access, Boating, Park, Parking, Picnic Area, Playground
- HOA fee: C$333 annually
Location
- Region: Calgary
Financial & listing details
- Price per square foot: C$410/sqft
- Date on market: 9/26/2026
- Inclusions: n/a
Price history
Price history is unavailable.
Public tax history
Tax history is unavailable.
Climate risks
Neighborhood: Sundance
Nearby schools
GreatSchools rating
No schools nearby
We couldn't find any schools near this home.


Similar homes
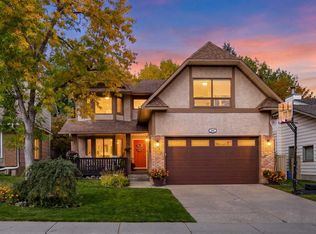
- C$840,0006 bd4 ba2.3k sqft101 E Sun Canyon Way SE, Calgary, AB T2X 2V4For Sale
 MLS ID #A2347987, Geoff Smith, Associate Broker, Re/Max Landan Real Estate. courtesy of Pillar9 System
 - C$875,0004 bd4 ba2.5k sqft70 N Chaparral Valley Grv SE, Calgary, AB T2X 0M4For Sale
 MLS ID #A2347956, Chris Jamieson, Associate, Charles. courtesy of Pillar9 System
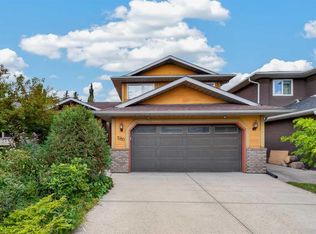
 - C$785,0004 bd3 ba2.2k sqft580 E Sunmills Dr SE, Calgary, AB T2X 3B1For Sale
 MLS ID #A2345201, Chen Jiang, Associate, Skyrock. courtesy of Pillar9 System
 - C$845,0004 bd4 ba2.1k sqft376 S Sunlake Rd SE, Calgary, AB T2X 3H4For Sale
 MLS ID #A2339604, Ali Mamdani, Associate, Cir Realty. courtesy of Pillar9 System
