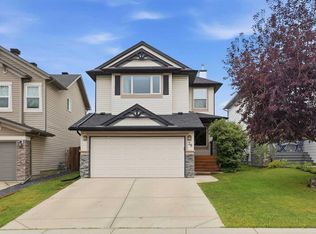
FORMER JAYMAN-BUILT CORNER LOT HOME WITH EXTRA PARKING, SUNNY SOUTH & WEST-FACING YARD, & FULLY DEVELOPED BASEMENT! This bright, functional home offers a widened driveway, back-lane access, a Hardie board exterior, and multiple outdoor living spaces. The main floor features 9-ft ceilings, oversized windows and 12" x 24" luxury tile flooring. The spacious kitchen offers extensive counter space, maple cabinetry with glass inserts, a walk-in pantry, and a full-height stainless steel and glass mosaic tile backsplash. A wall oven and microwave oven provide additional convenience, while an integrated drinking water system beside the kitchen faucet is a thoughtful everyday feature. The adjoining dining area flows into the living room, which features a sleek gas fireplace with a large modern stone surround. Step outside to the freshly painted private deck with a gas BBQ line. The fully landscaped backyard and side yard include a stone patio and metal gazebo. With a sunny South-facing backyard and West-facing side yard, this home benefits from excellent sun exposure throughout the day. A back lane provides direct backyard access for possible future RV parking, while the widened patio stone driveway offers extra room for vehicles. Upstairs, the versatile bonus room features glass sliding doors and can function as a family room, media room, home office, or 5th bedroom. The spacious primary bedroom offers dual closets, spa-like 5-pc ensuite with heated tile floors, his-and-her vanity mirrors, large jetted soaker tub, and fully glass-enclosed shower. Two additional bedrooms feature hard-surface flooring and share a full bathroom. A dedicated laundry room includes side-by-side appliances and built-in storage. The fully developed basement adds a large bedroom, a full 4-pc bathroom, a comfortable living area with a gas fireplace with mantle, and a large under-stair storage room. Additional updates include an updated washer and dryer (2024), a new water softener (2026), updated hot water tank (2024), high-end window coverings, and central A/C. Located in desirable Chaparral Valley, this home is located at the very end and final turn for the community, making it the quietest section and roads. Less than 2 houses away from Chaparral Valley Square Park & playground and just a short walk or bike ride to Blue Devil Golf Club, Fish Creek Provincial Park, Sikome Lake, and the Bow River pathway system. Families will appreciate the nearby park and playground, schools, pathways, and green space. Shopping, cafés, restaurants, and everyday services are within walking distance, with quick access to Stoney Trail, Macleod Trail, and Deerfoot Trail.
For sale
C$789,900
71 N Chaparral Valley Way SE, Calgary, AB T2X 0V4
4beds
2,160sqft
Single Family Residence
Built in 2012
4,791 Square Feet Lot
$-- Zestimate®
C$366/sqft
C$-- HOA
What's special
Corner lot homeExtra parkingFully developed basementWidened drivewayBack-lane accessHardie board exteriorMultiple outdoor living spaces
- 5 hours |
- 5 |
- 0 |
Zillow last checked:
Listing updated:
Listed by:
Zee Zebian, Associate,
Re/Max House Of Real Estate
Source: courtesy of Pillar9 System,MLS®#: A2338966 Originating MLS®#: Calgary
Originating MLS®#: CalgaryFacts & features
Interior
Bedrooms & bathrooms
- Bedrooms: 4
- Bathrooms: 4
- Full bathrooms: 3
- 1/2 bathrooms: 1
Other
- Level: Upper
- Dimensions: 15`1" x 11`4"
Bedroom
- Level: Upper
- Dimensions: 12`3" x 9`5"
Bedroom
- Level: Upper
- Dimensions: 12`9" x 9`1"
Bedroom
- Level: Basement
- Dimensions: 13`7" x 9`5"
Other
- Level: Main
Other
- Level: Upper
Other
- Level: Basement
Other
- Level: Upper
Bonus room
- Level: Upper
- Dimensions: 13`11" x 11`7"
Dining room
- Level: Main
- Dimensions: 12`11" x 11`1"
Game room
- Level: Basement
- Dimensions: 14`6" x 13`10"
Kitchen
- Level: Main
- Dimensions: 15`4" x 10`7"
Living room
- Level: Main
- Dimensions: 14`8" x 12`0"
Heating
- Forced Air
Cooling
- Central Air
Appliances
- Included: Built-In Oven, Dishwasher, Dryer, Garage Control(s), Microwave, Range Hood, Refrigerator, Washer, Water Softener
- Laundry: Laundry Room, Upper Level
Features
- Breakfast Bar, Built-in Features, Closet Organizers, Double Vanity, Kitchen Island, Pantry, Soaking Tub, Storage, Walk-In Closet(s)
- Flooring: Carpet, Tile
- Windows: Window Coverings
- Basement: Full
- Number of fireplaces: 2
- Fireplace features: Basement, Gas, Living Room, Mantle, Stone
Interior area
- Total interior livable area: 2,160 sqft
- Finished area above ground: 2,160
- Finished area below ground: 773
Property
Parking
- Total spaces: 4
- Parking features: Double Garage Attached
- Attached garage spaces: 2
Features
- Levels: Two,2 Storey
- Stories: 1
- Patio & porch: Deck, Patio
- Exterior features: BBQ gas line, Private Yard
- Fencing: Fenced
- Frontage length: 13.37M 43`10"
Lot
- Size: 4,791 Square Feet
- Features: Back Yard, Corner Lot, Front Yard
Details
- Parcel number: 112116406
- Zoning: R-G
Construction
Type & style
- Home type: SingleFamily
- Property subtype: Single Family Residence
Materials
- Wood Frame
- Foundation: Concrete Perimeter
- Roof: Asphalt Shingle
Condition
- New construction: No
- Year built: 2012
Community & HOA
Community
- Features: Park, Playground, Sidewalks, Street Lights
- Subdivision: Chaparral
HOA
- Has HOA: No
Location
- Region: Calgary
Financial & listing details
- Price per square foot: C$366/sqft
- Date on market: 8/21/2026
- Inclusions: Kitchen Drinking Water System, Exterior Home Lighting
Price history
Price history is unavailable.
Public tax history
Tax history is unavailable.
Climate risks
Neighborhood: Chaparral
Nearby schools
GreatSchools rating
No schools nearby
We couldn't find any schools near this home.
- C$--3 bd3 ba-- sqft228 Chaparral Valley Mews SE, Calgary, AB T2X0V9Off Market

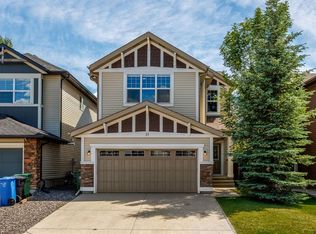
- C$775,0004 bd4 ba2.2k sqft31 N Chaparral Valley Way SE, Calgary, AB T2X0S1For Sale
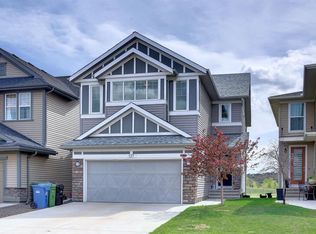
- C$--3 bd3 ba2.4k sqft127 Chaparral Valley Way SE, Calgary, AB T2X0V4Off Market
- C$599,9003 bd3 ba1.6k sqft69 N Chaparral Valley Cres SE, Calgary, AB T2X0Y1For Sale

- C$460,0003 bd3 ba1.4k sqft316 N Chaparral Valley Sq SE, Calgary, AB T2X0T5For Sale
- C$659,9003 bd3 ba1.9k sqft112 W Chaparral Valley Vw SE, Calgary, AB T2X0R8For Sale
- C$459,5003 bd3 ba1.4k sqft264 N Chaparral Valley Sq SE, Calgary, AB T2X0T5For Sale
- C$509,9993 bd3 ba1.5k sqft334 W Chaparral Valley Dr SE, Calgary, AB T2X0P7For Sale
Similar homes
- C$659,9003 bd3 ba1.9k sqft112 W Chaparral Valley Vw SE, Calgary, AB T2X 0R8For Sale
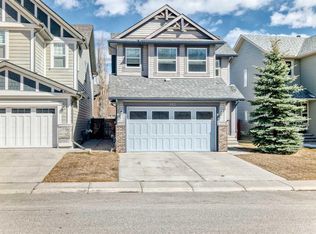 MLS ID #A2339319, Tina Tian, Associate, C-Luxury Realty Ltd.. courtesy of Pillar9 System
 - C$775,0004 bd4 ba2.1k sqft21 N Chaparral Valley Ct SE, Calgary, AB T2X 0M3For Sale
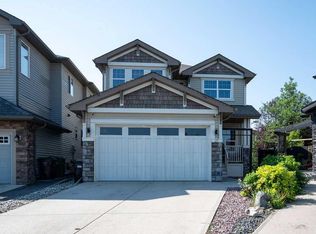 MLS ID #A2333458, Chris Jamieson, Associate, Charles. courtesy of Pillar9 System
 - C$724,9004 bd4 ba1.8k sqft38 W Chapman Close SE, Calgary, AB T2X 3S8For Sale
 MLS ID #A2330728, Kim Twohey, Associate, Cir Realty. courtesy of Pillar9 System
 - C$775,0004 bd4 ba2.2k sqft31 N Chaparral Valley Way SE, Calgary, AB T2X 0S1For SaleMLS ID #A2327872, Kamil Lalji, Associate Broker, Cir Realty. courtesy of Pillar9 System
- C$700,0004 bd4 ba2.1k sqft646 NE Chaparral Dr SE, Calgary, AB T2X 3X1For SaleMLS ID #A2337446, Justin Havre, Associate, Exp Realty. courtesy of Pillar9 System
- C$599,9003 bd3 ba1.6k sqft69 N Chaparral Valley Cres SE, Calgary, AB T2X 0Y1For SaleMLS ID #A2338701, Josh Pearce, Associate, Charles. courtesy of Pillar9 System
- C$746,9005 bd4 ba2.2k sqft341 N Walcrest Vw SE, Calgary, AB T2X 4P1For SaleMLS ID #A2339315, Gary Banipal, Associate, Real Broker. courtesy of Pillar9 System
- C$849,9003 bd4 ba2.1k sqft70 N Sunset Way SE, Calgary, AB T2X 3C1For SaleMLS ID #A2338509, Bryan Herman, Associate, Real Broker. courtesy of Pillar9 System
- C$874,9004 bd4 ba2.5k sqft41 W Chaparral Valley Grn SE, Calgary, AB T2X 0M3For SaleMLS ID #A2319017, Todd Gow, Associate, Sotheby's International Realty Canada. courtesy of Pillar9 System
- C$770,0004 bd4 ba2.6k sqft77 Chaparral Valley Grv SE, Calgary, AB T2X 0M4For SaleCentury 21 Canada
- C$770,0004 bd4 ba2.6k sqft77 S Chaparral Valley Grv SE, Calgary, AB T2X 0M4For SaleMLS ID #A2283303, Royce Li, Associate, Century 21 Bravo Realty. courtesy of Pillar9 System
- C$799,0004 bd4 ba1.9k sqft123 SW Cranwell Close SE, Calgary, AB T3M 1B1For SaleMLS ID #A2335509, Xing Wen Li, Associate, Homecare Realty Ltd.. courtesy of Pillar9 System
- C$724,9004 bd4 ba1.9k sqft126 NE Chapman Close SE, Calgary, AB T2X 3V7For SaleMLS ID #A2336195, Joanna Barstad, Associate, Royal Lepage Benchmark. courtesy of Pillar9 System
- C$595,0004 bd4 ba1.5k sqft33 Chaparral Valley Park SW, Calgary, AB T2X 0T5For SaleMLS ID #A2338760, Madison Jager, Associate, Royal Lepage Solutions. courtesy of Pillar9 System
- C$675,0004 bd4 ba1.8k sqft684 E Sunmills Dr SE, Calgary, AB T2X 2Y9For SaleMLS ID #A2338374, Allison Bannard, Associate, Century 21 Bamber Realty Ltd.. courtesy of Pillar9 System
- C$---- bd-- ba-- sqft105 NE Chaparral Ct SE, Calgary, AB T2X 3L6Off Market
- C$600,0004 bd4 ba1.8k sqft260 NE Chaparral Ridge Cir SE, Calgary, AB T2X 3M6For SaleMLS ID #A2336703, Justin Havre, Associate, Exp Realty. courtesy of Pillar9 System
- C$900,0004 bd4 ba2.1k sqft24 S Sun Harbour Pl SE, Calgary, AB T2X 3B2For SaleMLS ID #A2336243, Dusko Sremac, Associate, Real Broker. courtesy of Pillar9 System
- C$700,0004 bd4 ba1.8k sqft136 NE Chaparral Valley Ter SE, Calgary, AB T2X 0L9For SaleMLS ID #A2293871, Dean Steinmann, Associate, Cir Realty. courtesy of Pillar9 System
- C$714,9003 bd4 ba2.1k sqft121 NE Chapalina Hts SE, Calgary, AB T2X 0B2For SaleMLS ID #A2334750, Jamie Ruff, Associate, Re/Max House Of Real Estate. courtesy of Pillar9 System
